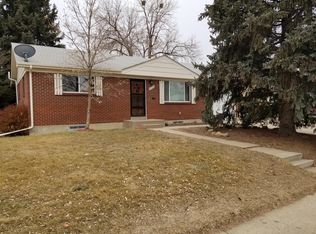
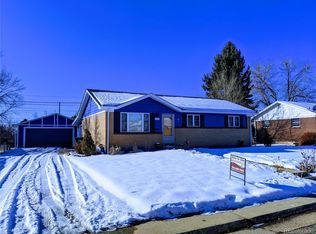
Pete Collins All-in Monthly Price $2,564.99 Base Rent: $2,485.00 Resident Benefit Package: $60 Monthly Admin Fee: $10 Utilities: Variable, based on actual usage 3rd Party Utility Servicer Monthly Fee: $9.99 (charged with utility bill) Located at 1480 E 112th Place, Northglenn, CO 80233 Available on 5/20/2026 Discover your next home in the heart of Northglenn! This delightful 3-bedroom, 2-bathroom residence offers a blend of comfort, style, and convenience. Located at 1480 E 112th Place, this property is just minutes from parks, dining, shopping, and excellent schools. Key Features: Spacious Living Areas: Enjoy a formal dining room perfect for gatherings and an open-concept layout with open shelving connecting the living room to the kitchen. Modern Kitchen: Equipped with a dishwasher for easy cleanup. Hardwood Floors: Elegant hardwood flooring throughout the main level. Additional Living Space: A finished basement provides a second living area for relaxation or entertainment. Convenient Laundry: Laundry hook-ups available for your convenience. Outdoor Living: A large covered back patio with an additional seating area in the yard, perfect for outdoor dining or relaxation. Storage Solutions: A shed offers extra storage space for tools or outdoor equipment. Parking: An attached garage provides secure parking and additional storage. Community Highlights: Parks & Recreation: Enjoy nearby parks such as E.B. Rains Jr. Memorial Park and Charles C. Winburn Park, offering playgrounds, picnic areas, and walking trails. Shopping & Dining: Convenient access to Northglenn Marketplace and a variety of local restaurants and cafes. Education: Located within the Adams 12 Five Star Schools district, with nearby schools including Malley Drive Elementary and Northglenn High School. Commute: Easy access to major highways and public transportation options, including the Northglenn/112th RTD station, for a convenient commute to Denver and surrounding areas. Applications now being accepted! Available to tour after 5/10/2026. Contact us today to secure your spot and make 1480 E 112th Place your next home! Rent: $2,485.00 Deposit: $2,485.00 for well-qualified applicants. Atlas Real Estate has partnered with Jetty to offer an affordable alternative to upfront cash security deposits. Approved residents can choose between paying a security deposit equal to one (1) month's rent (On approved Credit) OR purchase a deposit replacement policy with Jetty at a fraction of the upfront cost. If a bond is issued for less than 100%, additional funds may be due at move-in. Utilities: Residents are responsible for all utilities which are billed to you via Nutiliti, our third- party utility manager, in a convenient app on your phone or via their website. No utility set up, transfers or utility deposits are needed! One-time $30 set-up charge applies. $9.99 monthly fee will be charged by Nutiliti monthly. Atlas Real Estate residents are enrolled in the Resident Benefits Package (RBP) which includes HVAC air filter delivery, our best-in-class resident rewards program, credit reporting, utility management and much more for $60.00 per month. More details upon application. You will receive a code via SmartRent to access your home, upon application approval and payment of all monies owed prior to move-in. Renters Insurance: Renters insurance is required - $100,000.00 minimum in property damage and legal liability with Atlas Real Estate listed as additional interest. Atlas Real Estate address is: PO Box 660121 Dallas, TX 75266. Pet Policy: We love pets! A $300.00 refundable pet deposit is due at move-in. Pet rent Is $35.00 per month. **PETSCREENING IS A REQUIRED PART OF THE APPLICATION PROCESS FOR ALL APPLICANTS APPLYING WITH EMOTIONAL SUPPORT OR SERVICE ANIMALS. Applications: $50/per adult Applying for one property is the same as applying for all properties. Once approved you can transfer your application to other properties that are within the income requirements provided. Applying for a home does not guarantee its availability. Rental Qualifications: Please provide proof of income equal to 2x the monthly rent amount. (Verifiable income must be dated within last 30 days) If self-employed please upload 3 months of deposit statements and tax returns No evictions within the last 5 years No landlord debt can be owed to previous landlords Background and credit check required Atlas Real Estate is a lessor that complies with all federal, state, and local housing laws and requirements. Additional terms and conditions may apply, and this listing is not an offer or promise to rent. Additional information and an application for all household members over 18 years of age must be submitted, along with applicable application fees. Applications must be completed and required documentation must be received in entirety for an application to be processed. All leasing information contained herein is deemed to be accurate and true, changes may have occurred since photographs were taken. You are strongly encouraged to view the property in person to view changes, if any. Square footage is estimated. Pricing and the date available may change without notice. We do NOT accept any payments via Venmo, Zelle, CashApp, or any other payment app. We also do NOT accept payment via Western Union, MoneyGram, or bank transfer. Please protect yourself from scammers. Do not schedule any viewings of any Atlas Real Estate managed property if you found it on Craigslist or other similar classified advertising services. 1. The prospective tenant has the right to provide to the landlord a portable screening report, as defined in Section 38-12-902(2.5), Colorado Revised Statutes; and 2. If the prospective tenant provides the landlord with a portable tenant screening report, the landlord is prohibited from: Charging the prospective tenant a rental application fee; or Charging the prospective tenant a fee for the landlord to access or use the portal tenant screening report Contact us today to tour! Text, Call, or Email! Pete Collins Professionally managed by Atlas Real Estate, LLC. @REALTOR Laundry Hookups Storage Shed
This property is off market, which means it's not currently listed for sale or rent on Zillow. This may be different from what's available on other websites or public sources.