Set within the historic grounds of Evans Farm, this elegant single-level residence is one of only thirteen condominiums in the entire community, offering timeless details and exceptional convenience. With over 2,700 square feet of refined living space, the 2-bedroom plus den, 2.5-bath layout blends gracious proportions with thoughtfully designed finishes. Ten-foot ceilings, hardwood floors, and plantation shutters create a sophisticated backdrop throughout the open floor plan. The chef’s kitchen features a Viking six-burner gas cooktop, Sub-Zero refrigerator, center island, a private terrace, and abundant storage. The living and dining areas include deep crown molding, gas fireplace, and access to a second private terrace. The spacious primary suite features two walk-in closets, a spa-like bath, and a third private terrace. Additional highlights include a den with custom built-ins, a large guest suite with full bath, and a separate office or reading room. The residence includes two underground garage parking spaces. Evans Farm offers gated access, walking paths, beautifully maintained grounds, and preserved landmarks including the original Millhouse and Stonehouse—all just moments to downtown McLean, Tysons, and Silver Line Metro access.
Sold for $1,500,000
$1,500,000
1480 Evans Farm Dr Suite 202, McLean, VA 22101
2beds
2,729sqft
Condominium
Built in 2002
-- sqft lot
$1,524,700 Zestimate®
$550/sqft
$4,706 Estimated rent
Home value
$1,524,700
$1.43M - $1.63M
$4,706/mo
Zestimate® history
Owner options
List your home for rent
$4,706/mo
Rent Zestimate®
Find your next renter with Zillow Rental Manager. Plus, with online applications, you can quickly screen prospective tenants – for free.
$4,706/mo
Rent Zestimate®
Refinance and save
$9,774/mo
Est. payment
Refinancing to a lower rate could help reduce your monthly payments and save thousands over the life of the loan.
$9,774/mo
Est. payment
Explore your selling options
Work with a Zillow partner agent
Leverage their expertise and Zillow's premium Showcase listings to get your home seen by more buyers.
Get startedList with your own agent
Get your home in front of millions of buyers by listing it on Zillow.
Learn how to do itSell it yourself
Take full control of how buyers see your home on Zillow by listing For Sale by Owner (FSBO).
List your homeWhat's special
Beautifully maintained groundsGas fireplaceElegant single-level residenceThoughtfully designed finishesPrivate terraceLiving and dining areasTimeless details
Zillow last checked:
Listing updated:
Listed by:
Christy Stuart 703-966-6625,
Real Broker, LLC,
Listing Team: Aligned Real Estate Group, Co-Listing Team: Aligned Real Estate Group,Co-Listing Agent: Janet S. Brinck 703-582-2860,
Real Broker, LLC
Bought with:
Katharina Marie Nissen-Vohra, 0225090046
RE/MAX Executives
Source: Bright MLS,MLS#: VAFX2267780
Facts & features
Interior
Bedrooms & bathrooms
- Bedrooms: 2
- Bathrooms: 3
- Full bathrooms: 2
- 1/2 bathrooms: 1
- Main level bathrooms: 3
- Main level bedrooms: 2
Rooms
- Room types: Living Room, Dining Room, Primary Bedroom, Sitting Room, Bedroom 2, Kitchen, Foyer, Bathroom 2, Primary Bathroom, Half Bath
Primary bedroom
- Features: Flooring - HardWood
- Level: Main
Bedroom 2
- Features: Flooring - Carpet
- Level: Main
Primary bathroom
- Features: Flooring - Marble, Bathroom - Jetted Tub, Soaking Tub, Bathroom - Walk-In Shower
- Level: Main
Bathroom 2
- Features: Flooring - Ceramic Tile
- Level: Main
Dining room
- Features: Flooring - HardWood
- Level: Main
Foyer
- Features: Flooring - Marble
- Level: Main
Half bath
- Level: Main
Kitchen
- Features: Flooring - HardWood
- Level: Main
Living room
- Features: Flooring - HardWood
- Level: Main
Sitting room
- Features: Flooring - HardWood
- Level: Main
Heating
- Forced Air, Electric
Cooling
- Central Air, Electric
Appliances
- Included: Microwave, Built-In Range, Dishwasher, Disposal, Dryer, Exhaust Fan, Ice Maker, Oven/Range - Gas, Range Hood, Refrigerator, Six Burner Stove, Stainless Steel Appliance(s), Washer, Electric Water Heater
- Laundry: In Unit
Features
- Bar, Soaking Tub, Bathroom - Walk-In Shower, Breakfast Area, Crown Molding, Formal/Separate Dining Room, Kitchen - Gourmet, Kitchen Island, Kitchen - Table Space, Primary Bath(s), Walk-In Closet(s)
- Flooring: Wood
- Has basement: No
- Number of fireplaces: 1
Interior area
- Total structure area: 2,729
- Total interior livable area: 2,729 sqft
- Finished area above ground: 2,729
- Finished area below ground: 0
Property
Parking
- Total spaces: 2
- Parking features: Basement, Covered, Inside Entrance, Garage
- Attached garage spaces: 2
Accessibility
- Accessibility features: Accessible Elevator Installed
Features
- Levels: One
- Stories: 1
- Pool features: None
- Has spa: Yes
- Spa features: Bath
Details
- Additional structures: Above Grade, Below Grade
- Parcel number: 0301 30020202
- Zoning: 305
- Special conditions: Standard
Construction
Type & style
- Home type: Condo
- Architectural style: Traditional
- Property subtype: Condominium
- Attached to another structure: Yes
Materials
- Brick
Condition
- New construction: No
- Year built: 2002
Utilities & green energy
- Sewer: Public Sewer
- Water: Public
Community & HOA
Community
- Condo and coop fee: $1,560 monthly
- Subdivision: Evans Farm
HOA
- Has HOA: Yes
- Amenities included: Clubhouse, Common Grounds, Gated, Reserved/Assigned Parking
- Services included: Common Area Maintenance, Maintenance Structure, Maintenance Grounds, Management, Road Maintenance, Security, Trash, Water, Snow Removal
- HOA fee: $440 monthly
Location
- Region: Mclean
Financial & listing details
- Price per square foot: $550/sqft
- Tax assessed value: $1,551,690
- Annual tax amount: $18,294
- Date on market: 9/25/2025
- Listing agreement: Exclusive Right To Sell
- Ownership: Condominium
Price history
| Date | Event | Price |
|---|---|---|
| 12/16/2025 | Sold | $1,500,000-5%$550/sqft |
Source:  Bright MLS #VAFX2267780 Report a problem Bright MLS #VAFX2267780 Report a problem | ||
| 11/10/2025 | Contingent | $1,579,000$579/sqft |
Source: Bright MLS #VAFX2267780 Report a problem | ||
| 11/7/2025 | Listed for sale | $1,579,000-4.2%$579/sqft |
Source: Bright MLS #VAFX2267780 Report a problem | ||
| 10/30/2025 | Contingent | $1,649,000$604/sqft |
Source: Bright MLS #VAFX2267780 Report a problem | ||
| 10/17/2025 | Price change | $1,649,000-2.4%$604/sqft |
Source: Bright MLS #VAFX2267780 Report a problem | ||
| 9/25/2025 | Listed for sale | $1,690,000$619/sqft |
Source: Bright MLS #VAFX2267780 Report a problem | ||
Public tax history
| Year | Property taxes | Tax assessment |
|---|---|---|
| 2025 | $18,294 +3.8% | $1,551,690 +4% |
| 2024 | $17,628 +2.6% | $1,492,010 |
| 2023 | $17,180 -3.3% | $1,492,010 -2% |
| 2022 | $17,760 | $1,522,460 +7% |
| 2021 | -- | $1,422,860 +3% |
| 2020 | $16,667 +12% | $1,381,420 +12% |
| 2019 | $14,881 | $1,233,410 |
| 2018 | $14,881 +1.9% | $1,233,410 |
| 2017 | $14,604 +5.2% | $1,233,410 +5% |
| 2016 | $13,879 +3.7% | $1,174,680 |
| 2015 | $13,380 -14.8% | $1,174,680 -15% |
| 2014 | $15,712 | $1,382,510 +25% |
| 2013 | -- | $1,106,010 +9.5% |
| 2012 | -- | $1,010,230 +9.8% |
| 2011 | -- | $920,480 |
| 2010 | -- | $920,480 -28% |
| 2009 | -- | $1,278,450 -10% |
| 2008 | -- | $1,420,500 |
| 2007 | -- | $1,420,500 +25.7% |
| 2003 | -- | $1,130,000 |
| 2002 | -- | -- |
Find assessor info on the county website
Neighborhood: 22101
Nearby homes
- $1,885,8003 bd4 ba3.5k sqft1480 Evans Farm Dr #302, McLean, VA 22101Off Market
- $1,355,3002 bd2 ba1.7k sqft1480 Evans Farm Dr APT 102, Mc Lean, VA 22101Off Market
- $1,224,2002 bd2 ba1.8k sqft1480 Evans Farm Dr APT 103, Mclean, VA 22101Off Market
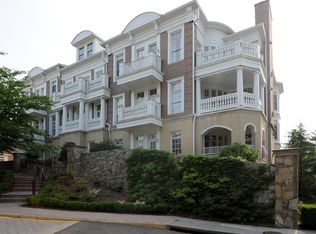
- $1,724,9002 bd3 ba2.7k sqft1480 Evans Farm Dr APT 201, Mc Lean, VA 22101Off Market
- $1,915,5003 bd4 ba3.5k sqft1480 Evans Farm Dr APT 301, Mc Lean, VA 22101Off Market
- $--2 bd2 ba1.8k sqft1480 Evans Farm Dr APT 103, Mc Lean, VA 22101Off Market
- $1,957,7004 bd4 ba3.9k sqft1478 Evans Farm Dr, Mc Lean, VA 22101Off Market
- $1,832,5003 bd5 ba4.6k sqft1476 Evans Farm Dr, Mc Lean, VA 22101Sold
Nearby schools
GreatSchools rating
- 9/10Sherman Elementary SchoolGrades: PK-6Distance: 1.1 mi
- 10/10Longfellow Middle SchoolGrades: 7-8Distance: 1.8 mi
- 9/10McLean High SchoolGrades: 9-12Distance: 0.7 mi
Schools provided by the listing agent
- Elementary: Franklin Sherman
- Middle: Longfellow
- High: Mclean
- District: Fairfax County Public Schools
Source: Bright MLS. This data may not be complete. We recommend contacting the local school district to confirm school assignments for this home.
Get a cash offer in 3 minutes
Find out how much your home could sell for in as little as 3 minutes with a no-obligation cash offer.
Estimated market value
$1,524,700
Get a cash offer in 3 minutes
Find out how much your home could sell for in as little as 3 minutes with a no-obligation cash offer.
Estimated market value
$1,524,700
- Virginia
- Fairfax County
- McLean
- 22101
- 1480 Evans Farm Dr Suite 202
Nearby cities
Nearby zip codes
Other McLean Topics
