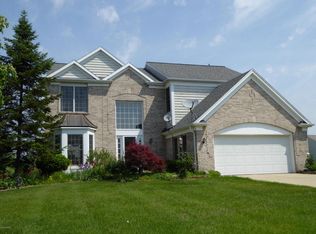
An inviting, comfortable home in Crystal Springs with traditional appointments, tasteful decor and popular paint colors. Six panel doors, deep moldings, wood floors throughout the main floor, and 9 foot ceilings. A two story foyer has a beautiful turned staircase and is filled with natural light from the expansive north facing windows. The formal dining room and living room flank the foyer and have buttery yellow walls trimmed in creamy white. The large, lovely white kitchen features a granite-topped island/snack bar and an informal dining area with a sliding door and two windows. The kitchen is open to a big family room with a classic wood burning fireplace and a wall of custom-built cabinetry. The laundry room and a charming half bath with a pedestal sink are nearby. Upstairs are three bedrooms served by a roomy bathroom with a wide vanity, a tub with a shower, and a mirrored wall. An extra-large private master suite has a sunken bedroom with a high peaked ceiling and options for bed placement plus lots of room for a sitting area. The master bath has 2 sinks, a tub, a large shower, and a customized walk-in closet. Underground sprinklers and a security system. This home is a delight and a real value in a convenient location. Floor plans and interior photos attached.
This property is not currently displayed as for sale or rent on Zillow. This may be different from what's on other websites or public sources.