MULTIPLE OFFERS RECEIVED. HIGHEST AND BEST CALLED FOR. ALL OFFERS WILL BE REVIEWED SATURDAY, 4/18/26, AFTER 3PM. Welcome to this two story home in the desirable Devonaire Farms community offering beautiful pond views and endless potential. This 4 bedroom, 2.5 bath home has been lovingly maintained by its original owner and is ready for its next chapter. Step inside to find hardwood floors on both levels and a spacious layout designed for comfortable living. The kitchen features all appliances, a center island, and a pantry, providing plenty of storage and workspace while flowing nicely into the main living areas. Large windows allow natural light to fill the home while highlighting the peaceful views of the pond. first floor office, family room, formal living room and formal dining room complete the main floor. Upstairs you'll find three well-sized bedrooms, including a comfortable primary bedroom with ensuite. The walk-out basement offers excellent potential for additional living space, a recreation room, home office, or future finishing opportunities. Outside, enjoy the scenic pond setting and a 2-car attached garage for convenience and storage. With great bones, a desirable layout, and a beautiful location, this home simply needs a little updating to truly shine. A wonderful opportunity to add your personal touches and build instant equity in a sought-after neighborhood.
Closed
$360,000
1480 Farmstead Ln, Dekalb, IL 60115
4beds
3,200sqft
Single Family Residence
Built in 2006
9,583 Square Feet Lot
$363,000 Zestimate®
$113/sqft
$3,104 Estimated rent
Home value
$363,000
$327,000 - $403,000
$3,104/mo
Zestimate® history
Owner options
List your home for rent
$3,104/mo
Rent Zestimate®
Find your next renter with Zillow Rental Manager. Plus, with online applications, you can quickly screen prospective tenants – for free.
$3,104/mo
Rent Zestimate®
Refinance and save
$3,008/mo
Est. payment
Refinancing to a lower rate could help reduce your monthly payments and save thousands over the life of the loan.
$3,008/mo
Est. payment
Explore your selling options
Work with a Zillow partner agent
Leverage their expertise and Zillow's premium Showcase listings to get your home seen by more buyers.
Get startedList with your own agent
Get your home in front of millions of buyers by listing it on Zillow.
Learn how to do itSell it yourself
Take full control of how buyers see your home on Zillow by listing For Sale by Owner (FSBO).
List your homeWhat's special
First floor officeCenter islandBeautiful pond viewsFamily roomKitchen features all appliancesWalk-out basementFormal dining room
Zillow last checked:
Listing updated:
Listed by:
Melissa Mobile 815-501-4011,
Hometown Realty Group
Bought with:
Haydee Rosas
Coldwell Banker Realty
Source: MRED as distributed by MLS GRID,MLS#: 12615356
Facts & features
Interior
Bedrooms & bathrooms
- Bedrooms: 4
- Bathrooms: 3
- Full bathrooms: 2
- 1/2 bathrooms: 1
Rooms
- Room types: Recreation Room, Game Room, Foyer, Storage, Eating Area, Office, Walk In Closet
Primary bedroom
- Features: Flooring (Hardwood), Bathroom (Full)
- Level: Second
- Area: 252 Square Feet
- Dimensions: 18X14
Bedroom 2
- Features: Flooring (Hardwood)
- Level: Second
- Area: 132 Square Feet
- Dimensions: 12X11
Bedroom 3
- Features: Flooring (Hardwood)
- Level: Second
- Area: 110 Square Feet
- Dimensions: 11X10
Bedroom 4
- Features: Flooring (Hardwood)
- Level: Second
- Area: 132 Square Feet
- Dimensions: 12X11
Dining room
- Features: Flooring (Hardwood)
- Level: Main
- Area: 156 Square Feet
- Dimensions: 13X12
Eating area
- Features: Flooring (Hardwood)
- Level: Main
- Area: 96 Square Feet
- Dimensions: 12X8
Family room
- Features: Flooring (Hardwood)
- Level: Main
- Area: 256 Square Feet
- Dimensions: 16X16
Foyer
- Features: Flooring (Hardwood)
- Level: Main
- Area: 84 Square Feet
- Dimensions: 12X7
Game room
- Features: Flooring (Carpet)
- Level: Basement
- Area: 270 Square Feet
- Dimensions: 18X15
Kitchen
- Features: Kitchen (Island, Pantry-Closet), Flooring (Hardwood)
- Level: Main
- Area: 156 Square Feet
- Dimensions: 13X12
Living room
- Features: Flooring (Hardwood)
- Level: Main
- Area: 144 Square Feet
- Dimensions: 12X12
Office
- Features: Flooring (Hardwood)
- Level: Main
- Area: 120 Square Feet
- Dimensions: 12X10
Recreation room
- Features: Flooring (Carpet)
- Level: Basement
- Area: 435 Square Feet
- Dimensions: 29X15
Storage
- Level: Basement
- Area: 378 Square Feet
- Dimensions: 21X18
Walk in closet
- Level: Second
- Area: 70 Square Feet
- Dimensions: 10X7
Heating
- Natural Gas, Forced Air
Cooling
- Central Air
Appliances
- Included: Range, Microwave, Dishwasher, Refrigerator, Disposal
- Laundry: Gas Dryer Hookup, In Unit
Features
- Flooring: Hardwood, Carpet
- Windows: Screens
- Basement: Finished,Rec/Family Area,Full,Walk-Out Access
Interior area
- Total structure area: 850
- Total interior livable area: 3,200 sqft
- Finished area below ground: 850
Property
Parking
- Total spaces: 2
- Parking features: Asphalt, Garage Door Opener, Yes, Garage Owned, Attached, Garage
- Attached garage spaces: 2
- Has uncovered spaces: Yes
Accessibility
- Accessibility features: No Disability Access
Features
- Stories: 2
- Patio & porch: Deck, Patio
- Has view: Yes
- View description: Back of Property
- Has water view: Yes
- Water view: Back of Property
- Waterfront features: Pond
Lot
- Size: 9,583 Square Feet
- Dimensions: 92.33 X 120 X 61.76 X 129.37
Details
- Parcel number: 0821376019
- Special conditions: None
- Other equipment: TV-Cable, Ceiling Fan(s), Sump Pump
Construction
Type & style
- Home type: SingleFamily
- Architectural style: Contemporary
- Property subtype: Single Family Residence
Materials
- Vinyl Siding, Brick
- Foundation: Concrete Perimeter
- Roof: Asphalt
Condition
- New construction: No
- Year built: 2006
Utilities & green energy
- Electric: Circuit Breakers
- Sewer: Public Sewer
- Water: Public
- Utilities for property: Cable Available
Community & HOA
Community
- Features: Park, Lake, Curbs, Sidewalks, Street Lights, Street Paved
- Security: Carbon Monoxide Detector(s)
- Subdivision: Devonaire Farms
HOA
- Has HOA: Yes
- Services included: None
- HOA fee: $200 annually
Location
- Region: Dekalb
Financial & listing details
- Price per square foot: $113/sqft
- Tax assessed value: $100,810
- Annual tax amount: $6,855
- Date on market: 4/14/2026
- Listing terms: FHA
- Ownership: Fee Simple w/ HO Assn.
Price history
| Date | Event | Price |
|---|---|---|
| 8/25/2026 | Sold | $360,000$113/sqft |
Source: Public Record Report a problem | ||
| 5/18/2026 | Sold | $360,000+2.9%$113/sqft |
Source:  MRED as distributed by MLS GRID #12615356 Report a problem MRED as distributed by MLS GRID #12615356 Report a problem | ||
| 4/19/2026 | Contingent | $350,000$109/sqft |
Source: MRED as distributed by MLS GRID #12615356 Report a problem | ||
| 4/14/2026 | Listed for sale | $350,000+29.2%$109/sqft |
Source: MRED as distributed by MLS GRID #12615356 Report a problem | ||
| 3/6/2006 | Sold | $271,000$85/sqft |
Source: Public Record Report a problem | ||
Public tax history
| Year | Property taxes | Tax assessment |
|---|---|---|
| 2025 | $7,489 +9.2% | $100,810 +9.5% |
| 2024 | $6,856 -1.9% | $92,055 +14.7% |
| 2023 | $6,991 +2.8% | $80,264 +9.5% |
| 2022 | $6,799 -2.1% | $73,281 +6.6% |
| 2021 | $6,942 -2.1% | $68,731 +1.6% |
| 2020 | $7,088 +2.4% | $67,635 +4.1% |
| 2019 | $6,921 +2.8% | $64,977 +3.5% |
| 2018 | $6,734 -0.5% | $62,774 +4% |
| 2017 | $6,769 +1.4% | $60,342 +2.6% |
| 2016 | $6,675 | $58,819 +5.5% |
| 2015 | -- | $55,732 -1.3% |
| 2014 | -- | $56,449 -7.4% |
| 2013 | -- | $60,950 -8.9% |
| 2012 | -- | $66,927 -9% |
| 2011 | -- | $73,522 -5.3% |
| 2010 | -- | $77,617 -6.1% |
| 2009 | -- | $82,641 -9.4% |
| 2008 | -- | $91,182 +3.1% |
| 2007 | -- | $88,423 +35.7% |
| 2006 | -- | $65,173 |
Find assessor info on the county website
Neighborhood: 60115
Nearby homes
- $370,5004 bd3 ba2.5k sqft1482 Farmstead Ln, Dekalb, IL 60115Off Market
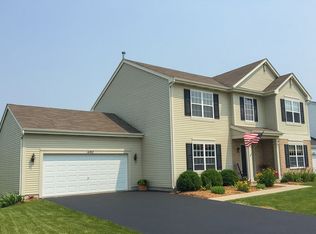
- $359,600-- bd-- ba-- sqft1478 Farmstead Ln, Dekalb, IL 60115Off Market
- $348,9003 bd3 ba2.2k sqft1484 Farmstead Ln, Dekalb, IL 60115Off Market
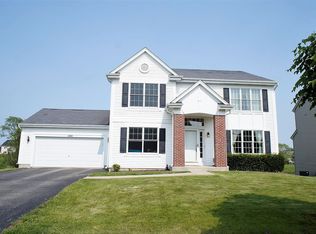
- $340,000-- bd-- ba-- sqft1508 Grange Rd, Dekalb, IL 60115Off Market
- $598,900-- bd-- ba-- sqft1555 S Malta Rd, Dekalb, IL 60115Off Market
- $392,6005 bd4 ba2.6k sqft1481 Farmstead Ln, Dekalb, IL 60115Off Market
- $310,0004 bd3 ba2.3k sqft1483 Farmstead Ln, Dekalb, IL 60115Sold
- $347,6004 bd3 ba2.3k sqft1486 Farmstead Ln, Dekalb, IL 60115Off Market
Nearby schools
GreatSchools rating
- 3/10Lincoln Elementary SchoolGrades: K-5Distance: 1.5 mi
- 3/10Huntley Middle SchoolGrades: 6-8Distance: 1.7 mi
- 3/10De Kalb High SchoolGrades: 9-12Distance: 2.4 mi
Schools provided by the listing agent
- District: 428
Source: MRED as distributed by MLS GRID. This data may not be complete. We recommend contacting the local school district to confirm school assignments for this home.
Get a cash offer in 3 minutes
Find out how much your home could sell for in as little as 3 minutes with a no-obligation cash offer.
Estimated market value
$363,000
Get a cash offer in 3 minutes
Find out how much your home could sell for in as little as 3 minutes with a no-obligation cash offer.
Estimated market value
$363,000
- Illinois
- DeKalb County
- Dekalb
- 60115
- 1480 Farmstead Ln
