This charming Cape Cod home is a gem nestled just outside the city limits. Boasting 3 bedrooms, 1 bathroom, and an attached garage, it has everything you need for comfortable living. Upon entering, you'll be greeted by a lovely entryway that leads into a spacious living room. Two bedrooms are located on the main floor, while the third, larger room is upstairs and offers plenty closet space. The kitchen features new flooring, finished cabinets and ample counter space for making meal prep a breeze. Adjacent cozy dining room is also newly updated. The basement is a full-size space with endless potential to be transformed into a finished living area, and it also houses a new hot water tank installed in 2022. The partially fenced-in backyard features a new stamped concrete patio added in 2021, a barn, and a pool. Overall, this property offers a great opportunity for those looking for a peaceful and private location while still being close enough to the city and Stateline Speedway. Don't hesitate to make an appointment to see it for yourself today!
Closed
$155,000
1480 Forest Ave, Jamestown, NY 14701
3beds
1,626sqft
Single Family Residence
Built in 1945
1 Acres Lot
$139,200 Zestimate®
$95/sqft
$1,556 Estimated rent
Home value
$139,200
$99,000 - $184,000
$1,556/mo
Zestimate® history
Owner options
List your home for rent
$1,556/mo
Rent Zestimate®
Find your next renter with Zillow Rental Manager. Plus, with online applications, you can quickly screen prospective tenants – for free.
$1,556/mo
Rent Zestimate®
Refinance and save
$927/mo
Est. payment
Refinancing to a lower rate could help reduce your monthly payments and save thousands over the life of the loan.
$927/mo
Est. payment
Explore your selling options
Work with a Zillow partner agent
Leverage their expertise and Zillow's premium Showcase listings to get your home seen by more buyers.
Get startedList with your own agent
Get your home in front of millions of buyers by listing it on Zillow.
Learn how to do itSell it yourself
Take full control of how buyers see your home on Zillow by listing For Sale by Owner (FSBO).
List your homeWhat's special
Zillow last checked:
Listing updated:
Listed by:
Alecia Spontaneo 716-450-9227,
Real Estate Advantage
Bought with:
Susan Muscarella, 10401251661
Property Sisters of Chautauqua, Inc.
Source: NYSAMLSs,MLS#: R1517906 Originating MLS: Chautauqua-Cattaraugus
Originating MLS: Chautauqua-CattaraugusFacts & features
Interior
Bedrooms & bathrooms
- Bedrooms: 3
- Bathrooms: 1
- Full bathrooms: 1
- Main level bathrooms: 1
- Main level bedrooms: 2
Bedroom 1
- Level: First
- Dimensions: 14.00 x 12.00
Bedroom 2
- Level: First
- Dimensions: 12.00 x 9.00
Bedroom 3
- Level: Second
- Dimensions: 37.00 x 10.00
Dining room
- Level: First
- Dimensions: 13.00 x 8.00
Kitchen
- Level: First
- Dimensions: 12.00 x 8.00
Living room
- Level: First
- Dimensions: 20.00 x 13.00
Heating
- Gas, Forced Air
Appliances
- Included: Appliances Negotiable, Dryer, Dishwasher, Gas Oven, Gas Range, Gas Water Heater, Microwave, Refrigerator, Washer
- Laundry: In Basement, Main Level
Features
- Solid Surface Counters, Programmable Thermostat
- Flooring: Hardwood, Laminate, Varies, Vinyl
- Windows: Thermal Windows
- Basement: Full
- Has fireplace: No
Interior area
- Total structure area: 1,626
- Total interior livable area: 1,626 sqft
Property
Parking
- Total spaces: 1
- Parking features: Attached, Electricity, Garage, Garage Door Opener
- Attached garage spaces: 1
Features
- Patio & porch: Patio
- Exterior features: Dirt Driveway, Fence, Pool, Patio
- Pool features: Above Ground
- Fencing: Partial
Lot
- Size: 1 Acres
- Dimensions: 200 x 200
- Features: Agricultural, Rectangular, Rectangular Lot, Residential Lot
Details
- Additional structures: Barn(s), Outbuilding
- Parcel number: 0622894040000001019000
- Special conditions: Standard
Construction
Type & style
- Home type: SingleFamily
- Architectural style: Cape Cod
- Property subtype: Single Family Residence
Materials
- Wood Siding
- Foundation: Block
- Roof: Metal
Condition
- Resale
- Year built: 1945
Utilities & green energy
- Electric: Circuit Breakers
- Sewer: Septic Tank
- Water: Well
Community & HOA
Location
- Region: Jamestown
Financial & listing details
- Price per square foot: $95/sqft
- Tax assessed value: $78,200
- Annual tax amount: $2,441
- Date on market: 1/27/2024
- Cumulative days on market: 3 days
- Listing terms: Cash,Conventional,FHA,USDA Loan,VA Loan
Price history
| Date | Event | Price |
|---|---|---|
| 3/28/2024 | Sold | $155,000$95/sqft |
Source:  NYSAMLSs #R1517906 Report a problem NYSAMLSs #R1517906 Report a problem | ||
| 1/31/2024 | Pending sale | $155,000$95/sqft |
Source: NYSAMLSs #R1517906 Report a problem | ||
| 1/27/2024 | Listed for sale | $155,000+17%$95/sqft |
Source: NYSAMLSs #R1517906 Report a problem | ||
| 1/21/2021 | Sold | $132,500+5.2%$81/sqft |
Source: NYSAMLSs #R1297180 Report a problem | ||
| 10/5/2020 | Pending sale | $126,000$77/sqft |
Source: NYSAMLSs #R1297180 Report a problem | ||
Public tax history
Tax history is unavailable.
Neighborhood: 14701
Nearby homes
- $190,2003 bd1 ba1.6k sqft1480 Forest Avenue Ext, Jamestown, NY 14701Off Market
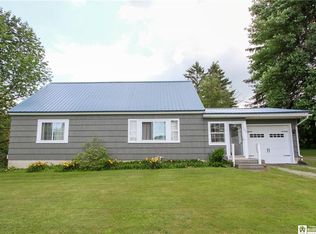
- $169,000-- bd-- ba2.5k sqftForest Ave, Jamestown, NY 14701Off Market
- $211,8004 bd2 ba1.7k sqft1492 Forest Avenue Ext, Jamestown, NY 14701Off Market
- $162,0002 bd1 ba1.3k sqft1485 Forest Avenue Ext, Jamestown, NY 14701Off Market
- $169,2003 bd1 ba1.3k sqft1463 Forest Avenue Ext, Jamestown, NY 14701Off Market
- $139,9004 bd2 ba1.7k sqft1492 Forest Ave, Jamestown, NY 14701Pending
- $83,5003 bd1 ba1.3k sqft1463 Forest Avenue Ext, Jamestown, NY 14701Off Market
- $83,5003 bd1 ba1.3k sqft1463 Forest Avenue Ext, Jamestown, NY 14701Off Market
Nearby schools
GreatSchools rating
- 3/10Persell Middle SchoolGrades: 5-8Distance: 1.4 mi
- 3/10Jamestown High SchoolGrades: 9-12Distance: 2.4 mi
- 1/10Milton J Fletcher Elementary SchoolGrades: PK-4Distance: 1.3 mi
Schools provided by the listing agent
- Elementary: Milton J Fletcher Elementary
- Middle: Persell Middle
- High: Jamestown High
- District: Jamestown
Source: NYSAMLSs. This data may not be complete. We recommend contacting the local school district to confirm school assignments for this home.
- New York
- Chautauqua County
- Jamestown
- 14701
- 1480 Forest Ave
Nearby cities
Nearby neighborhoods
Nearby zip codes
Other Jamestown Topics
