Skip main navigation
Sold for $1,917,500
  • Listed by: Realty ONE Group Summit • Gail Liacko • Contact: (805) 750-1934
    Bought with: Realty ONE Group Summit
    $1,917,500

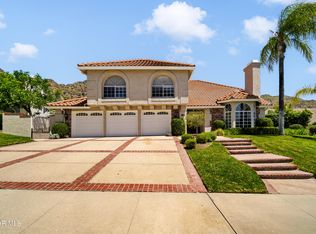
    1480 Forest Knoll Dr, Oak Park, CA 91377

    4beds
    3,188sqft
    Single Family Residence
    Built in 1987
    0.41 Acres Lot
    $1,954,300 Zestimate®
    $601/sqft
    $7,548 Estimated rent

    Home value

    $1,954,300

    $1.78M - $2.15M

    $7,548/mo

    Zestimate® history
    Loading
    Loading...

    Owner options

    List your home for rent

    $7,548/mo

    Rent Zestimate®

    Find your next renter with Zillow Rental Manager. Plus, with online applications, you can quickly screen prospective tenants – for free.

    Learn more

    $7,548/mo

    Rent Zestimate®

    Refinance and save

    $12,444/mo

    Est. payment

    Refinancing to a lower rate could help reduce your monthly payments and save thousands over the life of the loan.

    See today's rates

    $12,444/mo

    Est. payment

    Explore your selling options

    Work with a Zillow partner agent

    Leverage their expertise and Zillow's premium Showcase listings to get your home seen by more buyers.

    Get started

    List with your own agent

    Get your home in front of millions of buyers by listing it on Zillow.

    Learn how to do it

    Sell it yourself

    Take full control of how buyers see your home on Zillow by listing For Sale by Owner (FSBO).

    List your home

    What's special

    Welcome to the beautiful lifestyle offered in the Morrison Ranch/Sutton Valley neighborhood!! Tucked away at the end of a quiet cul- de- sac, this stunning 4 bedroom/3 bath home offers 3,188 sq ft of beautifully designed living space on nearly 18,000 sq ft lot offering privacy & tranquility. Surrounded by nature & offering peaceful hillside & mountain views, this home is a true retreat!Perfect for entertaining, the expansive backyard features a large pool & spa, a sports court area, & built in BBQ . There's also plenty of room for gardening, a children's play area, & the possibility of an ADU. Multiple sliding doors create seamless indoor-outdoor living, flooding the home with natural light & connecting you to the tranquil surroundings.The thoughtfully designed floor plan includes a desirable downstairs bedroom & full bath--ideal for multigenerational living or a private guest or nanny suite. Upstairs, the luxurious primary suite offers a spacious sitting area & overlooks the beautiful backyard views. Two additional upstairs bedrooms are generously sized with ample storage space.Located in a peaceful neighborhood known for its scenic beauty & community feel, you're just minutes away from hiking trails, parks, golf courses, shops, restaurants, & award winning Oak Park schools! Plus you're only a few miles away from the 101 freeway, making for an easy commute.This home is more than a place to live-it's a lifestyle to enjoy!!! Welcome Home!!

    Zillow last checked:

    Listing updated:

    Listed by:

    Gail Liacko DRE #01393583 (805)750-1934,

    Realty ONE Group Summit

    Bought with:

    Beatriz LLamas, DRE #01764372

    Realty ONE Group Summit

    Source: CRMLS,MLS#: V1-29547MLS LogoOriginating MLS: California Regional MLS (Ventura & Pasadena-Foothills AORs)

    Facts & features

    Interior

    Bedrooms & bathrooms
    • Bedrooms: 4
    • Bathrooms: 3
    • Full bathrooms: 3
    • Main level bathrooms: 1
    • Main level bedrooms: 1
    Rooms
    • Room types: Bedroom, Entry/Foyer, Family Room, Foyer, Kitchen, Laundry, Living Room, Primary Bathroom, Primary Bedroom, Other, Retreat, Dining Room
    Primary bedroom
    • Features: Primary Suite
    Bedroom
    • Features: Bedroom on Main Level
    Bathroom
    • Features: Bathroom Exhaust Fan, Bathtub, Dual Sinks, Full Bath on Main Level, Granite Counters, Soaking Tub, Tub Shower, Vanity, Walk-In Shower
    Family room
    • Features: Separate Family Room
    Kitchen
    • Features: Granite Counters
    Other
    • Features: Walk-In Closet(s)
    Heating
    • Central
    Cooling
    • Central Air, Dual
    Appliances
    • Included: Barbecue, Double Oven, Dishwasher, Gas Cooktop, Range Hood, Self Cleaning Oven, Water To Refrigerator, Water Heater
    • Laundry: Inside, Laundry Room
    Features
    • Built-in Features, Breakfast Area, Ceiling Fan(s), Separate/Formal Dining Room, Eat-in Kitchen, Granite Counters, High Ceilings, Recessed Lighting, Storage, Bar, Bedroom on Main Level, Entrance Foyer, Primary Suite, Walk-In Closet(s)
    • Flooring: Carpet, Tile, Wood
    • Doors: Sliding Doors
    • Windows: Bay Window(s), Custom Covering(s), French/Mullioned, Garden Window(s), Plantation Shutters, Screens
    • Has fireplace: Yes
    • Fireplace features: Family Room, Gas, Living Room, Primary Bedroom
    • Common walls with other units/homes: No Common Walls
    Interior area
    • Total interior livable area: 3,188 sqft

    Property

    Parking
    • Total spaces: 3
    • Parking features: Door-Multi, Direct Access, Driveway, Garage Faces Front, Garage, Garage Door Opener, Private
    • Attached garage spaces: 3
    Accessibility
    • Accessibility features: Safe Emergency Egress from Home, Low Pile Carpet, Parking, Accessible Entrance
    Features
    • Levels: Two
    • Stories: 2
    • Entry location: 1st Floor
    • Patio & porch: Concrete, Open, Patio
    • Exterior features: Barbecue, Rain Gutters
    • Has private pool: Yes
    • Pool features: Heated, In Ground, Private
    • Has spa: Yes
    • Spa features: Heated, In Ground, Private
    • Fencing: Block,Wrought Iron
    • Has view: Yes
    • View description: Hills, Mountain(s), Rocks, Trees/Woods
    Lot
    • Size: 0.41 Acres
    • Features: Cul-De-Sac, Drip Irrigation/Bubblers, Front Yard, Gentle Sloping, Sprinklers In Front, Lawn, Landscaped, Sprinklers Timer, Yard
    Details
    • Parcel number: 6850191135
    • Zoning: N/A
    • Special conditions: Standard,Trust

    Construction

    Type & style
    • Home type: SingleFamily
    • Architectural style: Mediterranean,Traditional
    • Property subtype: Single Family Residence
    Materials
    • Block, Stucco
    • Roof: Tile
    Condition
    • Year built: 1987
    Details
    • Builder model: 802

    Utilities & green energy

    • Sewer: Public Sewer
    • Water: Public

    Community & HOA

    Community
    • Features: Biking, Golf, Gutter(s), Hiking, Park, Preserve/Public Land, Street Lights, Suburban, Sidewalks
    • Security: Carbon Monoxide Detector(s), Smoke Detector(s)
    • Subdivision: Not Applicable
    HOA
    • Has HOA: Yes
    • Amenities included: Call for Rules, Maintenance Grounds, Trail(s)
    • HOA fee: $310 quarterly
    • HOA name: Morrison Estates Owner Association
    • HOA phone: 805-413-1170
    Location
    • Region: Oak Park

    Financial & listing details

    • Price per square foot: $601/sqft
    • Date on market: 5/1/2025
    • Cumulative days on market: 31 days
    • Listing terms: Cash
    • Road surface type: Paved

    Price history

    DateEventPrice
    7/7/2025Sold$1,917,500-7.6%$601/sqft
    Source: CRMLS #V1-29547 Report a problem
    7/3/2025Pending sale$2,075,000$651/sqft
    Source: CRMLS #V1-29547 Report a problem
    6/3/2025Contingent$2,075,000$651/sqft
    Source: CRMLS #V1-29547 Report a problem
    5/2/2025Listed for sale$2,075,000$651/sqft
    Source: CRMLS #V1-29547 Report a problem

    Public tax history

    Tax history is unavailable.

    Neighborhood: 91377

    Nearby schools

    GreatSchools rating
    Get a cash offer in 3 minutes
    Find out how much your home could sell for in as little as 3 minutes with a no-obligation cash offer.
    Estimated market value
    $1,954,300
    Get a cash offer in 3 minutes
    Find out how much your home could sell for in as little as 3 minutes with a no-obligation cash offer.
    Estimated market value
    $1,954,300