Welcome to this beautifully maintained Split-Level home located in a quiet established Vermilion neighborhood. Offering 3 bedrooms and 2 full baths, this property delivers comfort, flexibility, and space in all the right places. Step inside to a bright and inviting main level featuring a spacious living room and eat-in kitchen with plenty of cabinetry and natural light. Upstairs, you'll find three comfortable bedrooms and a full bath. The lower level is the true bonus - a large, finished space that can easily serve as a 4th bedroom, family room, game room, playroom or whatever best fits your lifestyle. With a second full bath on this level, it's ideal for guests, teens, or multi-purpose living. Outside, enjoy a manageable yard perfect for relaxing or entertaining, along with an attached garage and additional storage. This home offers the versatility today's buyers are looking for, all in a convenient location close to schools, parks, shopping, and Vermilion's charming downtown and lakefront. A wonderful opportunity to make this flexible, well cared for home your own!
Closed
$220,500
1480 Forestview Dr, Vermilion, OH 44089
3beds
--sqft
Single Family Residence
Built in 1963
8,001 Square Feet Lot
$246,600 Zestimate®
$--/sqft
$1,834 Estimated rent
Home value
$246,600
$232,000 - $261,000
$1,834/mo
Zestimate® history
Owner options
List your home for rent
$1,834/mo
Rent Zestimate®
Find your next renter with Zillow Rental Manager. Plus, with online applications, you can quickly screen prospective tenants – for free.
$1,834/mo
Rent Zestimate®
Refinance and save
$1,548/mo
Est. payment
Refinancing to a lower rate could help reduce your monthly payments and save thousands over the life of the loan.
$1,548/mo
Est. payment
Explore your selling options
Work with a Zillow partner agent
Leverage their expertise and Zillow's premium Showcase listings to get your home seen by more buyers.
Get startedList with your own agent
Get your home in front of millions of buyers by listing it on Zillow.
Learn how to do itSell it yourself
Take full control of how buyers see your home on Zillow by listing For Sale by Owner (FSBO).
List your homeWhat's special
Attached garageThree comfortable bedrooms
Zillow last checked:
Listing updated:
Listed by:
Leslie A Pavlich 440-752-0907 lesliepavlich@howardhanna.com,
Howard Hanna,
Jey Rivera 440-714-9741,
Howard Hanna
Bought with:
Vicki D Lucarelli, 2010003492
CENTURY 21 Asa Cox Homes
Source: MLS Now,MLS#: 5189444Originating MLS: Lorain County Association Of REALTORS
Facts & features
Interior
Bedrooms & bathrooms
- Bedrooms: 3
- Bathrooms: 2
- Full bathrooms: 2
Bedroom
- Description: Flooring: Hardwood
- Level: Second
- Dimensions: 12 x 9
Bedroom
- Description: Flooring: Hardwood
- Level: Second
- Dimensions: 11 x 8
Bedroom
- Description: Flooring: Hardwood
- Level: Second
- Dimensions: 12 x 11
Bathroom
- Description: Flooring: Luxury Vinyl Tile
- Level: Lower
- Dimensions: 6 x 7
Bathroom
- Description: Flooring: Ceramic Tile
- Level: Second
- Dimensions: 8 x 6
Eat in kitchen
- Description: Flooring: Ceramic Tile
- Level: First
- Dimensions: 18 x 12
Family room
- Description: Flooring: Luxury Vinyl Tile
- Level: Lower
- Dimensions: 16 x 10
Laundry
- Description: Flooring: Luxury Vinyl Tile
- Level: Lower
- Dimensions: 4 x 14
Living room
- Description: Flooring: Luxury Vinyl Tile
- Level: First
- Dimensions: 18 x 12
Heating
- Forced Air, Gas
Cooling
- Central Air, Ceiling Fan(s)
Appliances
- Included: Microwave, Range, Refrigerator
- Laundry: Lower Level
Features
- Has basement: No
- Has fireplace: No
Property
Parking
- Parking features: Driveway, Paved
- Garage spaces: 1
Features
- Levels: Two,Multi/Split
- Stories: 2
- Fencing: Back Yard,Wood
Lot
- Size: 8,001 Square Feet
Details
- Parcel number: 1800449000
Construction
Type & style
- Home type: SingleFamily
- Architectural style: Split Level
- Property subtype: Single Family Residence
Materials
- Aluminum Siding, Vinyl Siding
- Roof: Asphalt,Fiberglass
Condition
- Year built: 1963
Details
- Warranty included: Yes
Utilities & green energy
- Sewer: Public Sewer
- Water: Public
Community & HOA
Community
- Subdivision: Valley View Estate
HOA
- Has HOA: No
Location
- Region: Vermilion
Financial & listing details
- Tax assessed value: $137,710
- Annual tax amount: $2,113
- Date on market: 2/27/2026
- Cumulative days on market: 31 days
- Listing agreement: Exclusive Right To Sell
- Listing terms: Cash,Conventional,FHA,VA Loan
Price history
| Date | Event | Price |
|---|---|---|
| 4/2/2026 | Sold | $220,500+0.3% |
Source: Public Record Report a problem | ||
| 3/2/2026 | Contingent | $219,900 |
Source: MLS Now #5189444 Report a problem | ||
| 2/27/2026 | Listed for sale | $219,900+222.4% |
Source: MLS Now #5189444 Report a problem | ||
| 6/29/2009 | Sold | $68,200+4.1% |
Source: Public Record Report a problem | ||
| 4/1/2009 | Price change | $65,500-12.6% |
Source: Coldwell Banker** #807136 Report a problem | ||
| 2/12/2009 | Price change | $74,900-6.3% |
Source: Coldwell Banker** #807136 Report a problem | ||
| 1/13/2009 | Price change | $79,900-6% |
Source: Coldwell Banker** #807136 Report a problem | ||
| 9/26/2008 | Price change | $85,000-5.5% |
Source: Coldwell Banker** #805026 Report a problem | ||
| 8/24/2008 | Price change | $89,900-9.6% |
Source: Coldwell Banker** #805026 Report a problem | ||
| 7/24/2008 | Price change | $99,500-6.6% |
Source: Coldwell Banker** #805026 Report a problem | ||
| 6/28/2008 | Price change | $106,500-5% |
Source: Coldwell Banker** #805026 Report a problem | ||
| 4/30/2008 | Listed for sale | $112,110+55.7% |
Source: Coldwell Banker** #802591 Report a problem | ||
| 4/25/2008 | Sold | $72,000 |
Source: Public Record Report a problem | ||
Public tax history
| Year | Property taxes | Tax assessment |
|---|---|---|
| 2025 | $2,113 -0.5% | $48,200 |
| 2024 | $2,124 +10.6% | $48,200 +19.9% |
| 2023 | $1,920 -0.5% | $40,200 +0% |
| 2022 | $1,929 +0.6% | $40,190 |
| 2021 | $1,918 +9% | $40,190 +11.4% |
| 2020 | $1,760 -3.4% | $36,070 |
| 2019 | $1,823 -0.1% | $36,070 |
| 2018 | $1,825 +9.4% | $36,070 +10.7% |
| 2017 | $1,669 +0.6% | $32,590 |
| 2016 | $1,659 +1.4% | $32,590 |
| 2015 | $1,636 -5.6% | $32,590 -4.9% |
| 2014 | $1,733 +1.2% | $34,280 |
| 2013 | $1,712 +8.6% | $34,280 +8.8% |
| 2012 | $1,578 -11.2% | $31,510 -15.6% |
| 2011 | $1,777 +1.3% | $37,350 |
| 2010 | $1,754 +0.8% | $37,350 |
| 2009 | $1,740 -7.6% | $37,350 -3.8% |
| 2008 | $1,884 -4% | $38,830 |
| 2007 | $1,962 +126.8% | $38,830 |
| 2006 | $865 +32.1% | $38,830 +20.7% |
| 2005 | $655 -0.2% | $32,160 |
| 2004 | $656 -53.8% | $32,160 |
| 2003 | $1,421 +17.1% | $32,160 +17.3% |
| 2002 | $1,214 -1.9% | $27,410 |
| 2001 | $1,238 +5.4% | $27,410 +5.4% |
| 2000 | $1,174 | $26,010 |
Find assessor info on the county website
Neighborhood: 44089
Nearby homes
- $174,4003 bd1 ba925 sqft1490 Forestview Dr, Vermilion, OH 44089Off Market
- $194,0003 bd1 ba1k sqft4902 Oakview Dr, Vermilion, OH 44089Off Market
- $183,0003 bd1 ba1.1k sqft4889 Mapleview Dr, Vermilion, OH 44089Off Market
- $171,8003 bd1 ba1k sqft1470 Forestview Dr, Vermilion, OH 44089Off Market
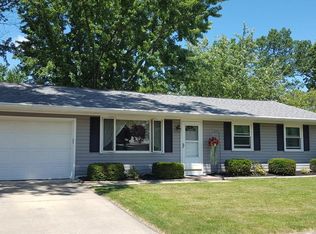
- $232,5003 bd1 ba1.5k sqft4916 Oakview Dr, Vermilion, OH 44089Off Market
- $187,4003 bd1 ba944 sqft4903 Mapleview Dr, Vermilion, OH 44089Off Market
- $165,1003 bd1 ba1k sqft1481 Forestview Dr, Vermilion, OH 44089Off Market
- $165,0003 bd1 ba975 sqft1471 Forestview Dr, Vermilion, OH 44089Sold
Nearby schools
GreatSchools rating
- 6/10Vermilion Elementary SchoolGrades: PK-3Distance: 0.6 mi
- 7/10Vermilion High SchoolGrades: 8-12Distance: 0.4 mi
- 6/10Sailorway Middle SchoolGrades: 4-7Distance: 0.6 mi
Schools provided by the listing agent
- District: Vermilion LSD - 2207
Source: MLS Now. This data may not be complete. We recommend contacting the local school district to confirm school assignments for this home.
Get a cash offer in 3 minutes
Find out how much your home could sell for in as little as 3 minutes with a no-obligation cash offer.
Estimated market value
$246,600
Get a cash offer in 3 minutes
Find out how much your home could sell for in as little as 3 minutes with a no-obligation cash offer.
Estimated market value
$246,600
- Ohio
- Erie County
- Vermilion
- 44089
- 1480 Forestview Dr
