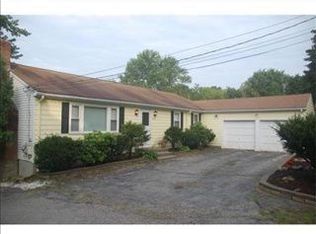
Tucked away behind an unassuming exterior lies a surprisingly expansive and beautifully appointed ranch offering exceptional indoor-outdoor living in a convenient Needham location. A welcoming foyer opens to intricately carved Spanish motif doors and an open-concept main living area with cathedral ceilings featuring a living room with gas fireplace, dining area, chef's kitchen, and family room with a 2nd gas fireplace. The 1st floor includes 3 generous bedrooms and 2 full baths, including a primary en-suite bath. Two rear decks overlook the resort-like backyard with a stunning built-in gunite pool and glorious enclosed grounds, perfect for entertaining and play. A gate provides direct access to the tennis courts and grounds of Newman Elementary School. The lower level offers excellent flexibility with 2 additional bedrooms, full bath, laundry area, family/sitting room, combined exercise room and billiards room, including two sliders leading to the backyard. A perfect family retreat!
For sale
$1,649,000
1480 Great Plain Ave, Needham, MA 02492
5beds
3,046sqft
Single Family Residence
Built in 1976
0.56 Acres Lot
$1,605,600 Zestimate®
$541/sqft
$-- HOA
What's special
Laundry areaStunning built-in gunite poolTwo rear decksResort-like backyardDining areaCathedral ceilingsPrimary en-suite bath
- 63 days |
- 1,345 |
- 64 |
Zillow last checked:
Listing updated:
Listed by:
Condon-Droney Team 617-699-9896,
Gilmore Murphy Realty LLC 617-323-7330
Source: MLS PIN,MLS#: 73514234
Loading...
Facts & features
Interior
Bedrooms & bathrooms
- Bedrooms: 5
- Bathrooms: 3
- Full bathrooms: 3
- Main level bathrooms: 2
- Main level bedrooms: 3
Primary bedroom
- Features: Bathroom - Full, Closet, Flooring - Hardwood, Window(s) - Picture, Cable Hookup, Closet - Double
- Level: Main,First
- Area: 240
- Dimensions: 16 x 15
Bedroom 2
- Features: Closet, Flooring - Hardwood, Window(s) - Picture, Exterior Access, Closet - Double
- Level: Main,First
- Area: 120
- Dimensions: 12 x 10
Bedroom 3
- Features: Closet, Flooring - Hardwood, Window(s) - Picture, Closet - Double
- Level: Main,First
- Area: 143
- Dimensions: 13 x 11
Bedroom 4
- Features: Closet, Flooring - Wall to Wall Carpet, Exterior Access, Slider, Closet - Double
- Level: Basement
- Area: 165
- Dimensions: 15 x 11
Bedroom 5
- Features: Closet, Flooring - Wall to Wall Carpet, Exterior Access, Slider, Closet - Double
- Level: Basement
- Area: 207
- Dimensions: 9 x 23
Primary bathroom
- Features: Yes
Bathroom 1
- Features: Bathroom - Full, Bathroom - With Tub & Shower, Flooring - Stone/Ceramic Tile, Countertops - Upgraded, Cabinets - Upgraded
- Level: Main,First
- Area: 42
- Dimensions: 6 x 7
Bathroom 2
- Features: Bathroom - Full, Bathroom - With Shower Stall, Flooring - Stone/Ceramic Tile, Countertops - Upgraded, Cabinets - Upgraded, Lighting - Sconce
- Level: Main,First
- Area: 48
- Dimensions: 6 x 8
Bathroom 3
- Features: Bathroom - Full, Bathroom - With Shower Stall, Flooring - Stone/Ceramic Tile, Countertops - Upgraded, Cabinets - Upgraded
- Level: Basement
- Area: 88
- Dimensions: 11 x 8
Dining room
- Features: Cathedral Ceiling(s), Flooring - Hardwood, Open Floorplan, Recessed Lighting, Remodeled, Wine Chiller
- Level: Main,First
- Area: 195
- Dimensions: 13 x 15
Family room
- Features: Cathedral Ceiling(s), Flooring - Hardwood, Open Floorplan
- Level: First
- Area: 198
- Dimensions: 22 x 9
Kitchen
- Features: Cathedral Ceiling(s), Closet/Cabinets - Custom Built, Flooring - Hardwood, Dining Area, Countertops - Stone/Granite/Solid, Countertops - Upgraded, Kitchen Island, Cabinets - Upgraded, Open Floorplan, Recessed Lighting, Remodeled, Stainless Steel Appliances, Wine Chiller, Gas Stove
- Level: Main,First
- Area: 266
- Dimensions: 19 x 14
Living room
- Features: Cathedral Ceiling(s), Flooring - Hardwood, Flooring - Wood, Window(s) - Picture, Cable Hookup, Exterior Access, Open Floorplan, Vestibule, Closet - Double
- Level: Main,First
- Area: 266
- Dimensions: 19 x 14
Heating
- Central, Forced Air, Electric Baseboard, Natural Gas
Cooling
- Central Air
Appliances
- Included: Gas Water Heater, Oven, Dishwasher, Disposal, Microwave, Range, Refrigerator, Freezer, Wine Refrigerator, Range Hood, Plumbed For Ice Maker
- Laundry: Upgraded Countertops, Gas Dryer Hookup, Laundry Chute, Washer Hookup, Sink, In Basement
Features
- Recessed Lighting, Bonus Room, Sitting Room, Laundry Chute, Internet Available - Unknown
- Flooring: Wood, Tile, Carpet, Hardwood, Flooring - Wall to Wall Carpet
- Doors: Storm Door(s)
- Windows: Insulated Windows, Screens
- Basement: Full,Finished,Walk-Out Access,Interior Entry,Concrete
- Number of fireplaces: 2
- Fireplace features: Family Room, Living Room
Interior area
- Total structure area: 3,046
- Total interior livable area: 3,046 sqft
- Finished area above ground: 1,688
- Finished area below ground: 1,358
Video & virtual tour
Property
Parking
- Total spaces: 6
- Parking features: Attached, Garage Door Opener, Storage, Garage Faces Side, Paved Drive, Shared Driveway, Paved
- Attached garage spaces: 2
- Uncovered spaces: 4
Accessibility
- Accessibility features: No
Features
- Patio & porch: Deck, Deck - Composite
- Exterior features: Deck, Deck - Composite, Pool - Inground, Rain Gutters, Professional Landscaping, Screens, Fenced Yard
- Has private pool: Yes
- Pool features: In Ground
- Fencing: Fenced/Enclosed,Fenced
- Frontage length: 30.00
Lot
- Size: 0.56 Acres
- Features: Easements, Gentle Sloping
Details
- Parcel number: 1992160000400000,146326
- Zoning: SRA
Construction
Type & style
- Home type: SingleFamily
- Architectural style: Ranch
- Property subtype: Single Family Residence
Materials
- Frame
- Foundation: Concrete Perimeter
- Roof: Asphalt/Composition Shingles
Condition
- Year built: 1976
Utilities & green energy
- Electric: Circuit Breakers
- Sewer: Public Sewer
- Water: Public
- Utilities for property: for Gas Range, for Gas Oven, for Gas Dryer, Washer Hookup, Icemaker Connection
Green energy
- Energy efficient items: Partial
Community & HOA
Community
- Features: Public Transportation, Shopping, Pool, Tennis Court(s), Park, Walk/Jog Trails, Stable(s), Golf, Medical Facility, Laundromat, Bike Path, Conservation Area, Highway Access, House of Worship, Private School, Public School, T-Station, University, Sidewalks
HOA
- Has HOA: No
Location
- Region: Needham
Financial & listing details
- Price per square foot: $541/sqft
- Tax assessed value: $1,176,700
- Annual tax amount: $12,473
- Date on market: 5/6/2026
- Road surface type: Paved
Estimated market value
$1,605,600
$1.53M - $1.69M
$7,912/mo
Price history
| Date | Event | Price |
|---|---|---|
| 5/7/2026 | Listed for sale | $1,649,000+163.8%$541/sqft |
Source: MLS PIN #73514234 Report a problem | ||
| 3/24/2021 | Listing removed | -- |
Source: Owner Report a problem | ||
| 11/21/2013 | Listing removed | $625,000$205/sqft |
Source: Owner Report a problem | ||
| 9/23/2013 | Listed for sale | $625,000+88%$205/sqft |
Source: Owner Report a problem | ||
| 3/29/1999 | Sold | $332,500+16.7%$109/sqft |
Source: Public Record Report a problem | ||
| 8/21/1996 | Sold | $285,000$94/sqft |
Source: Public Record Report a problem | ||
Public tax history
| Year | Property taxes | Tax assessment |
|---|---|---|
| 2025 | $12,473 +5.7% | $1,176,700 +24.8% |
| 2024 | $11,803 -0.2% | $942,700 +3.9% |
| 2023 | $11,829 +4.8% | $907,100 +7.5% |
| 2022 | $11,286 +2.6% | $844,100 |
| 2021 | $10,999 +31.8% | $844,100 +26.3% |
| 2020 | $8,345 +6.7% | $668,100 +5.8% |
| 2019 | $7,822 +4.3% | $631,300 |
| 2018 | $7,500 +5.6% | $631,300 +5.7% |
| 2017 | $7,103 +3% | $597,400 -0.1% |
| 2016 | $6,899 | $597,800 |
Find assessor info on the county website
Monthly payment
Est. payment$--/mo
Payment breakdown
Explore the cost of this home by adjusting the details. Changes won't be saved.All calculations are estimates and provided by Zillow, Inc. for informational purposes only. Actual amounts may vary.
HOA fees may include property taxes on listings classified as Co-Ops. Contact the listing agent and/or owner for fee details.
Mortgage interest rates are dependent on a number of factors, including credit score, down payment, and repayment length. Interest rate data provided by Zillow Group Marketplace, Inc. as of 1/1/1970 from various mortgage lenders with which we have lead or other similar arrangements; the Estimated Payment is an average of those rates.
See how much you could borrow to make a competitive offer.
Climate risks
Neighborhood: 02492
Nearby schools
GreatSchools rating
- 9/10Newman Elementary SchoolGrades: PK-5Distance: 0.2 mi
- 9/10High Rock SchoolGrades: 6Distance: 0.9 mi
- 9/10Needham High SchoolGrades: 9-12Distance: 1.2 mi
Schools provided by the listing agent
- Elementary: Newman Elementary
- Middle: Pollard Middle
- High: Needham High
Source: MLS PIN. This data may not be complete. We recommend contacting the local school district to confirm school assignments for this home.
A local agent can set up tours, give advice and negotiate with sellers.
A local lender can help you make sure your offer is ready when you are.
- Massachusetts
- Norfolk County
- Needham
- 02492
- 1480 Great Plain Ave