Welcome to the market! Our Unique A-frame style home with no city taxes, no HOA , and no flood zone with an Extra Lot included. Parcel #730803200492000 will convey with the purchase of this home, which adds an additional 0.95 acres, making the total purchase almost 2 acres, secluded peacefully in Carteret County. Use the extra lot for parking RVs, ATVs, contractor equipment, and commercial vehicles. The home itself sits on its own acre lot, with natural wooded barriers and mature trees. Enjoy the custom hardwood floors, built-in custom wooden cabinets, and shelving throughout the home, including the hanging pot rack in the extra-large kitchen. Also off the kitchen, we have a food pantry, laundry closet, and spacious utility room. The main entrance is on the ground level and opens up to the living space, which has a wooden built-in fireplace and bookshelves. There is also an exterior entrance by way of the second-story deck, which leads you to one of the upstairs bedrooms. There is a bonus flex room in addition to the three bedrooms that would make a great home office or home gym. Take the decorative spiral staircase to the second story, where there is deck or balcony access. Three full baths, including two step-in showers and one tub combo shower, will be helpful for families with littles or a weekend fishing cottage. We have plenty of room for parking those water toys and trailers here! Recent upgrades include a newly installed 2025 septic system and new Trex decking on the deck. Come see all this and more! 45 minutes to Cedar Island OBX ferry systems, 20 minutes to MCAS Cherry Point, 10 minutes to downtown historic Beaufort, and within 15 minutes of multiple public boat ramps.
Sold for $355,000
Zestimate®
$355,000
1480 Highway 101, Beaufort, NC 28516
3beds
2,084sqft
Single Family Residence
Built in 1976
1.95 Acres Lot
$355,000 Zestimate®
$170/sqft
$3,034 Estimated rent
Home value
$355,000
$337,000 - $373,000
$3,034/mo
Zestimate® history
Owner options
List your home for rent
$3,034/mo
Rent Zestimate®
Find your next renter with Zillow Rental Manager. Plus, with online applications, you can quickly screen prospective tenants – for free.
$3,034/mo
Rent Zestimate®
Refinance and save
$2,089/mo
Est. payment
Refinancing to a lower rate could help reduce your monthly payments and save thousands over the life of the loan.
$2,089/mo
Est. payment
Explore your selling options
Work with a Zillow partner agent
Leverage their expertise and Zillow's premium Showcase listings to get your home seen by more buyers.
Get startedList with your own agent
Get your home in front of millions of buyers by listing it on Zillow.
Learn how to do itSell it yourself
Take full control of how buyers see your home on Zillow by listing For Sale by Owner (FSBO).
List your homeWhat's special
Zillow last checked:
Listing updated:
Listed by:
McCall-Vick Real Estate Team 252-241-1917,
Beaufort Realty
Bought with:
Salty Knot Properties, LLC Team, 340992 / 205994
Realty World First Coast Rlty
Source: Hive MLS,MLS#: 100551862 Originating MLS: Carteret County Association of Realtors
Originating MLS: Carteret County Association of RealtorsFacts & features
Interior
Bedrooms & bathrooms
- Bedrooms: 3
- Bathrooms: 3
- Full bathrooms: 3
Rooms
- Room types: Living Room, Laundry, Dining Room, Master Bedroom, Bedroom 2, Bedroom 3
Dining room
- Level: First
Kitchen
- Level: First
Laundry
- Level: First
Living room
- Level: First
Heating
- Electric, Heat Pump
Cooling
- Central Air
Appliances
- Included: Refrigerator, Range, Dishwasher, Electric Range
- Laundry: Laundry Closet
Features
- Bookcases, Pantry, Walk-in Shower, Built-in Features, Gas Log
- Flooring: Carpet, Tile, Hardwood
- Basement: None
- Attic: Access Only,Pull Down Stairs
- Has fireplace: Yes
- Fireplace features: Gas Log
Interior area
- Total structure area: 2,084
- Total interior livable area: 2,084 sqft
Property
Parking
- Total spaces: 1
- Parking features: Gravel, On Site
- Carport spaces: 1
Features
- Levels: Two
- Patio & porch: Deck, Balcony, Front Porch
- Fencing: None
- Has view: Yes
- View description: See Remarks
- Frontage type: See Remarks
Lot
- Size: 1.95 Acres
- Dimensions: 265 x 159 x 283 x 160
- Features: Wooded
Details
- Parcel number: 730803201209000
- Zoning: N/A
- Special conditions: Standard
Construction
Type & style
- Home type: SingleFamily
- Property subtype: Single Family Residence
Materials
- Wood Siding, Wood Frame
- Foundation: Block
- Roof: Shingle,Composition
Condition
- New construction: No
- Year built: 1976
Utilities & green energy
- Sewer: Septic Tank
- Water: County Water, Public
- Utilities for property: Water Connected
Community & HOA
Community
- Subdivision: Not In Subdivision
HOA
- Has HOA: No
- Amenities included: None
Location
- Region: Beaufort
Financial & listing details
- Price per square foot: $170/sqft
- Tax assessed value: $450,713
- Annual tax amount: $1,675
- Date on market: 1/29/2026
- Cumulative days on market: 122 days
- Listing agreement: Exclusive Right To Sell
- Listing terms: Cash,Conventional,FHA,USDA Loan,VA Loan
Price history
| Date | Event | Price |
|---|---|---|
| 7/13/2026 | Sold | $355,000-7.8%$170/sqft |
Source:  Hive MLS #100551862 Report a problem Hive MLS #100551862 Report a problem | ||
| 5/31/2026 | Contingent | $385,000$185/sqft |
Source: Hive MLS #100551862 Report a problem | ||
| 1/29/2026 | Listed for sale | $385,000$185/sqft |
Source: Hive MLS #100551862 Report a problem | ||
Public tax history
| Year | Property taxes | Tax assessment |
|---|---|---|
| 2025 | $1,675 +52.8% | $450,713 +125.8% |
| 2024 | $1,096 -6.3% | $199,637 |
| 2023 | $1,170 +1.7% | $199,637 |
| 2022 | $1,150 | $199,637 |
| 2021 | $1,150 -4.8% | $199,637 |
| 2020 | $1,208 +4.9% | $199,637 +0.2% |
| 2019 | $1,151 | $199,279 |
| 2017 | $1,151 +2.2% | $199,279 |
| 2016 | $1,127 | $199,279 |
| 2015 | -- | $199,279 -3.4% |
| 2014 | $1,107 | $206,276 |
| 2013 | -- | $206,276 |
| 2012 | -- | -- |
| 2011 | -- | -- |
| 2010 | -- | $209,356 |
| 2009 | -- | $209,356 |
Find assessor info on the county website
Neighborhood: 28516
Nearby homes
- $29,7390.5 Acres1514 Highway 101, Beaufort, NC 28516Off Market
- $120,0002 bd2 ba1k sqft1522 Highway 101, Beaufort, NC 28516Sold
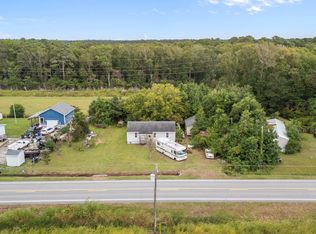
- $260,3713 bd2 ba1.5k sqft1534 Highway 101, Beaufort, NC 28516Off Market
- $38,3900.49 Acres1540 Highway 101, Beaufort, NC 28516Off Market
- $38,3900.49 Acres1550 Highway 101, Beaufort, NC 28516Off Market
- $956,7924 bd6 ba4.8k sqft1428 Highway 101, Beaufort, NC 28516Off Market
- $114,8165.55 Acres1586 Highway 101, Beaufort, NC 28516Off Market
- $38,3900.49 Acres1560 Highway 101, Beaufort, NC 28516Off Market
Nearby schools
GreatSchools rating
- 9/10Beaufort Elementary SchoolGrades: PK-5Distance: 2.9 mi
- 4/10Beaufort Middle SchoolGrades: 6-8Distance: 3 mi
- 8/10East Carteret High SchoolGrades: 9-12Distance: 1.4 mi
Schools provided by the listing agent
- Elementary: Beaufort
- Middle: Beaufort
- High: East Carteret
Source: Hive MLS. This data may not be complete. We recommend contacting the local school district to confirm school assignments for this home.
Get a cash offer in 3 minutes
Find out how much your home could sell for in as little as 3 minutes with a no-obligation cash offer.
Estimated market value
$355,000
Get a cash offer in 3 minutes
Find out how much your home could sell for in as little as 3 minutes with a no-obligation cash offer.
Estimated market value
$355,000
- North Carolina
- Carteret County
- Beaufort
- 28516
- 1480 Highway 101
Nearby cities
Nearby zip codes
Other Beaufort Topics
