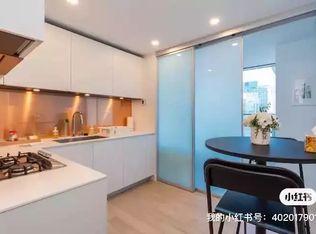
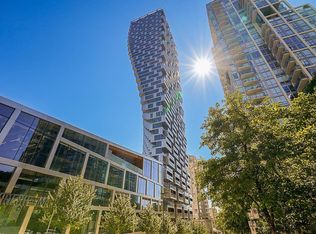
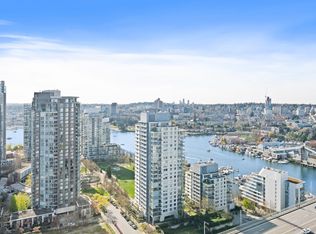
This listing is presented by Birds Nest Properties. Vancouver House 1480 Howe Street, Vancouver 19th Floor Condo 1 Bedroom 1 Bathroom 1 Parking Stall 1 Storage Locker 570 sq ft Unfurnished Open-Concept In-Suite Laundry High-End Appliances Spacious Balcony False Creek Views Pets welcome! Welcome home to Vancouver House, situated in the highly sought-after Yaletown area. Designed by world-renowned Danish architect Bjarke Ingels, Vancouver House is recognized throughout the city for its iconic honeycomb facade. This open-concept condo features over-height ceilings and floor-to-ceiling windows that invite abundant natural light and fresh air. The copper-clad balcony makes a statement, offering sweeping southwest views of the city skyline and False Creek. The gourmet kitchen combines style and function with custom cabinetry, integrated Miele appliances, a copper backsplash, and quartz countertops. Residents of the Vancouver House have access to luxury amenities including 24-hour concierge service, a 10,000 sq ft fitness centre, and a heated outdoor swimming pool. Located in the heart of Yaletown, this neighbourhood offers access to beautiful parks, the seawall, and some of Vancouver's most popular cafes and restaurants. Stop for a coffee at Matchstick, and go for a relaxing stroll along the water, watching either the sunrise or the sunset at George Wainborn Park, or David Lam Park. Steps from Beach Ave, walk along the seawall to Sunset Beach and relax while looking out over stunning water views. Treat yourself to a delightful dinner at incredible nearby restaurants such as Au Petit Comptoir, Autostrada Osteria, or Brix & Mortar. The Yaletown-Roundhouse Skytrain Station is steps away. This condo also comes with 1 storage locker and 1 parking stall. Please note: Leases are a minimum of a one-year fixed lease. Strata corporations may charge move-in/move-out fees, which are the direct responsibility of the tenant. Minimum 1yr lease required. Tenants pay for all utilities. No smoking.
This property is not currently displayed as for sale or rent on Zillow. This may be different from what's on other websites or public sources.