Move right in to this beautifully renovated Old Southwest charmer! This 3 bed, 2 bath single-level home offers 1,454 sq ft of thoughtfully updated living space plus an additional ~500 sq ft enclosed patio that expands your usable square footage. Fresh paint inside and out and updated laminate flooring create a clean, modern palette throughout. The chef ready kitchen showcases two-tone cabinetry, contemporary quartz countertops, and a classic subway tile backsplash, perfect for everyday cooking or entertaining. The spacious living room features a pellet stove, perfect for those cold winter nights. Both bathrooms are elegantly remodeled with gold fixtures and custom tilework featuring gorgeous blue tones that elevate daily life. The enclosed patio is a standout: a warm wood finished ceiling, recessed lighting, and large windows create an inviting multiuse space for family gatherings, a media room, office, or private retreat. Energy efficient double pane vinyl windows and central heat & air provide year-round comfort. Step outside through French doors to a paver patio in the backyard, ideal for playtime or to relax. A spacious two car garage offers secure parking and ample storage. This turnkey home blends style, function, and flexible living, a rare single level find.
Closed
$640,000
1480 Hunter Lake Dr, Reno, NV 89509
3beds
1,454sqft
Single Family Residence
Built in 1962
8,276 Square Feet Lot
$643,200 Zestimate®
$440/sqft
$2,833 Estimated rent
Home value
$643,200
$585,000 - $708,000
$2,833/mo
Zestimate® history
Owner options
List your home for rent
$2,833/mo
Rent Zestimate®
Find your next renter with Zillow Rental Manager. Plus, with online applications, you can quickly screen prospective tenants – for free.
$2,833/mo
Rent Zestimate®
Refinance and save
$2,940/mo
Est. payment
Refinancing to a lower rate could help reduce your monthly payments and save thousands over the life of the loan.
$2,940/mo
Est. payment
Explore your selling options
Work with a Zillow partner agent
Leverage their expertise and Zillow's premium Showcase listings to get your home seen by more buyers.
Get startedList with your own agent
Get your home in front of millions of buyers by listing it on Zillow.
Learn how to do itSell it yourself
Take full control of how buyers see your home on Zillow by listing For Sale by Owner (FSBO).
List your homeWhat's special
Contemporary quartz countertopsLarge windowsEnclosed patioCentral heat and airWarm wood finished ceilingChef ready kitchenRecessed lighting
Zillow last checked:
Listing updated:
Listed by:
Justin Rossi BS.145859 775-342-7454,
Ferrari-Lund Real Estate Reno,
Tasha Rossi S.179775 775-815-3550,
Ferrari-Lund Real Estate Reno
Bought with:
Armando Reyes, S.185275
Coldwell Banker Select RE M
Source: NNRMLS,MLS#: 250054507
Facts & features
Interior
Bedrooms & bathrooms
- Bedrooms: 3
- Bathrooms: 2
- Full bathrooms: 2
Heating
- Forced Air, Natural Gas
Cooling
- Central Air
Appliances
- Included: Dishwasher, Disposal, Gas Range, Refrigerator
- Laundry: In Hall, Laundry Closet
Features
- Ceiling Fan(s), Entrance Foyer
- Flooring: Laminate, Luxury Vinyl, Tile
- Windows: Double Pane Windows, Vinyl Frames
- Number of fireplaces: 1
- Fireplace features: Pellet Stove
- Common walls with other units/homes: No Common Walls
Interior area
- Total structure area: 1,454
- Total interior livable area: 1,454 sqft
Property
Parking
- Total spaces: 2
- Parking features: Attached, Garage
- Attached garage spaces: 2
Features
- Levels: One
- Stories: 1
- Patio & porch: Patio
- Exterior features: None
- Spa features: None
- Fencing: Full
- Has view: Yes
- View description: Mountain(s)
Lot
- Size: 8,276 Square Feet
- Features: Cul-De-Sac, Landscaped, Sprinklers In Front, Sprinklers In Rear
Details
- Additional structures: None
- Parcel number: 01036122
- Zoning: sf15
Construction
Type & style
- Home type: SingleFamily
- Property subtype: Single Family Residence
Materials
- Foundation: Crawl Space
- Roof: Composition,Pitched
Condition
- New construction: No
- Year built: 1962
Utilities & green energy
- Sewer: Public Sewer
- Water: Public
- Utilities for property: Cable Available, Electricity Connected, Natural Gas Connected, Phone Available, Sewer Connected, Water Connected
Community & HOA
Community
- Security: Carbon Monoxide Detector(s), Keyless Entry, Smoke Detector(s)
- Subdivision: Coral
HOA
- Has HOA: No
Location
- Region: Reno
Financial & listing details
- Price per square foot: $440/sqft
- Tax assessed value: $236,141
- Annual tax amount: $1,500
- Date on market: 8/14/2025
- Cumulative days on market: 50 days
- Listing terms: 1031 Exchange,Cash,Conventional,FHA,VA Loan
Price history
| Date | Event | Price |
|---|---|---|
| 10/3/2025 | Sold | $640,000-8.4%$440/sqft |
Source:  NNRMLS #250054507 Report a problem NNRMLS #250054507 Report a problem | ||
| 9/10/2025 | Contingent | $699,000$481/sqft |
Source: NNRMLS #250054507 Report a problem | ||
| 8/26/2025 | Price change | $699,000-6.7%$481/sqft |
Source: NNRMLS #250054507 Report a problem | ||
| 8/14/2025 | Listed for sale | $749,000+72.2%$515/sqft |
Source: NNRMLS #250054507 Report a problem | ||
| 5/30/2019 | Sold | $435,000+2.4%$299/sqft |
Source: Public Record Report a problem | ||
| 4/25/2019 | Listed for sale | $425,000+191.1%$292/sqft |
Source: Dickson Realty - Caughlin #190005589 Report a problem | ||
| 3/16/2001 | Sold | $146,000+16.8%$100/sqft |
Source: Public Record Report a problem | ||
| 5/29/1998 | Sold | $125,000$86/sqft |
Source: Public Record Report a problem | ||
Public tax history
| Year | Property taxes | Tax assessment |
|---|---|---|
| 2026 | $1,696 +8.1% | $82,649 +2.5% |
| 2025 | $1,569 +7.9% | $80,644 +4% |
| 2024 | $1,455 +7.9% | $77,545 +3.1% |
| 2023 | $1,349 +7.9% | $75,213 +22.1% |
| 2022 | $1,250 +6.6% | $61,576 +21.7% |
| 2021 | $1,173 +6.7% | $50,577 +7.4% |
| 2020 | $1,099 -6.3% | $47,073 |
| 2019 | $1,173 +6.7% | $47,073 +20.2% |
| 2018 | $1,099 +8.8% | $39,168 +0.7% |
| 2017 | $1,010 | $38,893 +16.4% |
| 2016 | $1,010 | $33,413 +2.3% |
| 2015 | $1,010 +10.2% | $32,652 +13.3% |
| 2014 | $917 | $28,813 +20.2% |
| 2013 | $917 | $23,961 |
| 2012 | -- | $23,961 +1% |
| 2011 | -- | $23,714 -17.4% |
| 2010 | -- | $28,706 -27.8% |
| 2009 | -- | $39,755 -1.3% |
| 2008 | -- | $40,262 -12% |
| 2007 | -- | $45,749 +11.8% |
| 2006 | -- | $40,911 +3.4% |
| 2005 | -- | $39,568 +3.6% |
| 2004 | -- | $38,208 +0.1% |
| 2003 | -- | $38,169 +0.5% |
| 2002 | -- | $37,989 |
| 2001 | -- | $37,989 |
Find assessor info on the county website
Neighborhood: Old Southwest
Nearby homes
- $580,5003 bd2 ba1.3k sqft1450 Hunter Lake Dr, Reno, NV 89509Off Market
- $544,2002 bd2 ba1.1k sqft1335 El Camino Cir, Reno, NV 89509Off Market
- $765,0003 bd2 ba1.6k sqft1590 Hunter Lake Dr, Reno, NV 89509Sold
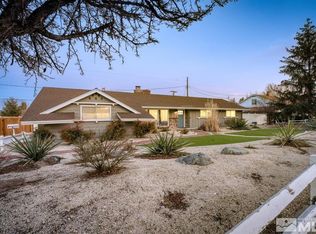
- $679,7003 bd2 ba1.4k sqft1430 Hunter Lake Dr, Reno, NV 89509Off Market
- $650,0003 bd2 ba2.1k sqft1475 Hunter Lake Dr, Reno, NV 89509Sold
- $749,4003 bd2 ba1.8k sqft1350 Feather Way, Reno, NV 89509Off Market
- $604,2003 bd2 ba1.4k sqft1315 El Camino Cir, Reno, NV 89509Off Market
- $644,2003 bd2 ba1.7k sqft1330 El Camino Cir, Reno, NV 89509Off Market
Nearby schools
GreatSchools rating
- 9/10Hunter Lake Elementary SchoolGrades: PK-5Distance: 0.3 mi
- 6/10Darrell C Swope Middle SchoolGrades: 6-8Distance: 0.7 mi
- 7/10Reno High SchoolGrades: 9-12Distance: 0.8 mi
Schools provided by the listing agent
- Elementary: Hunter Lake
- Middle: Swope
- High: Reno
Source: NNRMLS. This data may not be complete. We recommend contacting the local school district to confirm school assignments for this home.
Get a cash offer in 3 minutes
Find out how much your home could sell for in as little as 3 minutes with a no-obligation cash offer.
Estimated market value
$643,200
Get a cash offer in 3 minutes
Find out how much your home could sell for in as little as 3 minutes with a no-obligation cash offer.
Estimated market value
$643,200
- Nevada
- Washoe County
- Reno
- 89509
- Old Southwest
- 1480 Hunter Lake Dr
Nearby cities
Nearby neighborhoods
Nearby zip codes
Other Reno Topics
