Ocean views, vineyard charm, and timeless craftsmanship converge on this ±1.15-acre gated estate just minutes from Montecito and downtown Santa Barbara. Spanning approx. 5,238 SF, this 4-bed (with option for a 5th bedroom), 5-bath residence features custom Venetian plaster, vaulted ceilings, artisan tilework, and hand-forged iron fixtures throughout.
Step through an impressive 12-foot wrought iron door and the grand entryway welcomes you with four graceful arches, a statement chandelier, Venetian plaster walls, and beautifully tiled floors. It's an entrance that sets the tone for everything this home has to offer.
Designed for both entertaining and daily living, the chef's kitchen features dual oversized islands, a Wolf oven, Sub-Zero refrigerator, hand-pounded copper sinks, a walk-in pantry, and custom ironwork chandeliers by local artisan Steven Handelman. The adjoining living and dining areas flow seamlessly from indoors to out.
The expansive great room integrates multiple seating and game areas beneath soaring ceilings. A bold fireplace anchors the room, while an abundance of windows and doors flood the space with light. Off this space lies a beautifully appointed en-suite bathroom with arched detailing, artisan tile, with the potential to convert the space into a main-level primary bedroom.
The upstairs primary suite features vaulted ceilings, a private balcony and patio with ocean views, and a spacious walk-in closet. The en-suite bath is appointed with heated floors, skylights, a steam shower with arched entryways, Jacuzzi tub, and dual vanities. Additional guest suites include private baths and designer finishes. A flexible guest wing offers two bedrooms, a kitchenette, and an oversized bathroomideal for ADU conversion.
The main living room, with its vaulted ceilings, commanding stone fireplace, and stylish mini bar, provides the perfect setting for intimate gatherings with family and friends. Upstairs, a crow's nest landing opens to a custom dual-desk office facing the Pacific. A three-car garage and spacious storage room add practical function to the estate's luxury. The attention to detail in this home is just beautifulevery finish, every corner, every decision feels intentional and elevated. You can really feel the care that went into creating it.
Perched behind the home, you'll find a peaceful, multi-tiered Pinot Noir vineyard featuring the coveted Swan and 777 clones, along with a grove of seedless lemon trees, sweet oranges (the kind that taste like sunshine), avocados, and kumquats a true flavor of California right in your own backyard.
Just minutes from Santa Barbara and Montecito, and steps away from the Montecito Country Club and pickleball courts, this estate offers the best of all worlds and carries a unique piece of California historythe area is said to be the final resting place of Lou Dillon, one of the most celebrated harness racing horses of her time...a history that brings a rare and storied charm to the estate.
More than a home, it's a legacy.
Closed
Zillow last checked:
Listing updated:
Bought with:
Erin S Chadwick, 01851177
Compass
Source: SBMLS,MLS#: 25-1778
Price history
| Date | Event | Price |
|---|---|---|
| 8/20/2025 | Sold | $3,834,600-9.8%$732/sqft |
Source:  SBMLS #25-1778 Report a problem SBMLS #25-1778 Report a problem | ||
| 6/21/2025 | Pending sale | $4,250,000$811/sqft |
Source: SBMLS #25-1779 Report a problem | ||
| 6/6/2025 | Price change | $4,250,000-6.6%$811/sqft |
Source:  CLAW #25549311 Report a problem CLAW #25549311 Report a problem | ||
| 5/5/2025 | Listed for sale | $4,550,000+610.9%$869/sqft |
Source: SBMLS #25-1778 Report a problem | ||
| 2/12/1998 | Sold | $640,000$122/sqft |
Source: Public Record Report a problem | ||
Nearby homes
- $1,393,896-- bd1 ba400 sqft445 Scenic Dr, Santa Barbara, CA 93103Off Market
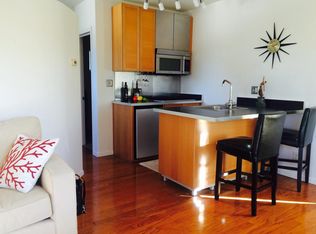
- $---- bd1 ba400 sqft445 Scenic Dr #DUPLEX, Santa Barbara, CA 93103Off Market

- $4,503,1003 bd4 ba2.8k sqft1482 Lou Dillon Ln, Santa Barbara, CA 93103Off Market
- $1,201,8003 bd1 ba1.3k sqft449 Scenic Dr, Santa Barbara, CA 93103Off Market
Sell for more on Zillow
Get a Zillow Showcase℠ listing at no additional cost and you could sell for .
$4,008,500
2% more
+$80,170
With Zillow Showcase(estimated)
$4,088,670
