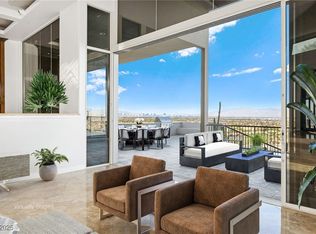
Situated on one of the most coveted lots in guard-gated MacDonald Highlands, this 11,639 sq. ft. modern tri-level estate showcases panoramic views of the Las Vegas Strip, mountains, and DragonRidge Golf Course. A gated entry leads to a tranquil courtyard with koi pond, waterfall, and fireplace. Inside, soaring ceilings, walls of glass, and an open layout connect elegant living spaces to a chef’s kitchen with Sub-Zero appliances, walk-in pantry, and custom cabinetry. Two lavish primary suites offer balconies, spa-style baths with steam showers, dual water closets, and boutique closets. Designed for entertainment, the home features a media room, game room, wine cellar, two bars, and elevator. Outdoors, enjoy a resort-style pool, two spas, a tri-level rock waterfall, putting green, outdoor kitchen, and expansive patios—perfect for both grand gatherings and private relaxation in one of Henderson’s most prestigious communities.
Closed
Zillow last checked:
Listing updated:
Bought with:
Lori Westinghouse-Amicon, S.0198481
Executive Realty Services
Source: LVR,MLS#: 2709190 Originating MLS: Greater Las Vegas Association of Realtors Inc
Originating MLS: Greater Las Vegas Association of Realtors IncPrice history
| Date | Event | Price |
|---|---|---|
| 10/3/2025 | Sold | $5,850,000$503/sqft |
Source:  LVR #2709190 Report a problem LVR #2709190 Report a problem | ||
| 10/3/2025 | Pending sale | $5,850,000$503/sqft |
Source: LVR #2709190 Report a problem | ||
| 9/18/2025 | Listed for sale | $5,850,000$503/sqft |
Source: LVR #2709190 Report a problem | ||
| 8/20/2025 | Contingent | $5,850,000$503/sqft |
Source: LVR #2709190 Report a problem | ||
| 8/11/2025 | Listed for sale | $5,850,000-2.5%$503/sqft |
Source: LVR #2709190 Report a problem | ||
| 7/30/2025 | Listing removed | $5,999,999$516/sqft |
Source: LVR #2650667 Report a problem | ||
| 1/30/2025 | Listed for sale | $5,999,999-4%$516/sqft |
Source: LVR #2650667 Report a problem | ||
| 1/30/2025 | Listing removed | $6,250,000$537/sqft |
Source: LVR #2612476 Report a problem | ||
| 1/16/2025 | Listed for sale | $6,250,000$537/sqft |
Source: LVR #2612476 Report a problem | ||
| 12/30/2024 | Contingent | $6,250,000$537/sqft |
Source: LVR #2612476 Report a problem | ||
| 8/30/2024 | Listed for sale | $6,250,000-3.8%$537/sqft |
Source: LVR #2612476 Report a problem | ||
| 7/26/2024 | Listing removed | $6,500,000$558/sqft |
Source: LVR #2565228 Report a problem | ||
| 3/6/2024 | Price change | $6,500,000-3.7%$558/sqft |
Source: LVR #2565228 Report a problem | ||
| 9/16/2023 | Listed for sale | $6,750,000-1.5%$580/sqft |
Source: LVR #2527517 Report a problem | ||
| 9/10/2023 | Listing removed | $6,850,000$589/sqft |
Source: LVR #2504152 Report a problem | ||
| 6/28/2023 | Listed for sale | $6,850,000-1.4%$589/sqft |
Source: LVR #2504152 Report a problem | ||
| 6/27/2023 | Listing removed | -- |
Source: LVR #2408991 Report a problem | ||
| 5/21/2023 | Price change | $6,949,5000%$597/sqft |
Source: LVR #2408991 Report a problem | ||
| 6/22/2022 | Listed for sale | $6,950,000+6.1%$597/sqft |
Source: LVR #2408991 Report a problem | ||
| 3/4/2022 | Sold | $6,550,000-6.4%$563/sqft |
Source: Public Record Report a problem | ||
| 8/27/2021 | Listing removed | -- |
Source: LVR #2316437 Report a problem | ||
| 7/20/2021 | Listed for sale | $6,999,000+55.5%$601/sqft |
Source: LVR #2316437 Report a problem | ||
| 3/18/2020 | Listing removed | $4,500,000$387/sqft |
Source: Synergy Sotheby's International Realty #2140726 Report a problem | ||
| 10/2/2019 | Listed for sale | $4,500,000-10%$387/sqft |
Source: Synergy Sotheby's International Realty #TBD Report a problem | ||
| 7/21/2019 | Listing removed | $4,999,000$430/sqft |
Source: Simply Vegas #2063134 Report a problem | ||
| 1/21/2019 | Listed for sale | $4,999,000+23.4%$430/sqft |
Source: Simply Vegas #2063134 Report a problem | ||
| 10/25/2016 | Sold | $4,050,000+636.4%$348/sqft |
Source: Public Record Report a problem | ||
| 5/6/2004 | Sold | $550,000+2100%$47/sqft |
Source: Public Record Report a problem | ||
| 1/10/1995 | Sold | $25,000$2/sqft |
Source: Public Record Report a problem | ||
Nearby homes
- $3,614,8004 bd4 ba5.2k sqft1476 Macdonald Ranch Dr, Henderson, NV 89012Off Market
- $4,500,0004 bd7 ba7k sqft1484 Macdonald Ranch Dr, Henderson, NV 89012Sold
- $--0.5 acres1488 Macdonald Ranch Dr, Henderson, NV 89012Off Market
- $6,965,1005 bd7 ba9.2k sqft1481 Macdonald Ranch Dr, Henderson, NV 89012Off Market
Get a cash offer in 3 minutes
Find out how much your home could sell for in as little as 3 minutes with a no-obligation cash offer.
Estimated market value
$5,816,000
