Skip main navigation
Sold for $625,000
  • $625,000

    1480 Marys Lake Rd, Estes Park, CO 80517

    4beds
    1,536sqft
    Single Family Residence
    Built in 1972
    0.95 Acres Lot
    $628,100 Zestimate®
    $407/sqft
    $2,628 Estimated rent

    Home value

    $628,100

    $597,000 - $660,000

    $2,628/mo

    Zestimate® history
    Loading
    Loading...

    Owner options

    List your home for rent

    $2,628/mo

    Rent Zestimate®

    Find your next renter with Zillow Rental Manager. Plus, with online applications, you can quickly screen prospective tenants – for free.

    Learn more

    $2,628/mo

    Rent Zestimate®

    Refinance and save

    $3,613/mo

    Est. payment

    Refinancing to a lower rate could help reduce your monthly payments and save thousands over the life of the loan.

    See today's rates

    $3,613/mo

    Est. payment

    Explore your selling options

    Work with a Zillow partner agent

    Leverage their expertise and Zillow's premium Showcase listings to get your home seen by more buyers.

    Get started

    List with your own agent

    Get your home in front of millions of buyers by listing it on Zillow.

    Learn how to do it

    Sell it yourself

    Take full control of how buyers see your home on Zillow by listing For Sale by Owner (FSBO).

    List your home

    What's special

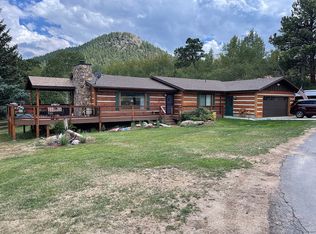
    1480 Marys Lake Road is ready to welcome you home! Step inside and find a delightfully updated 3-bedroom, 3-bath ranch-style home offering the perfect blend of mountain character, thoughtful improvements, and everyday comfort. Set on a 0.95-acre corner lot with room to breathe, this property captures the essence of Estes Park living-peaceful, personal, and beautifully connected to the surrounding landscape. The setting offers view to the North, an an opportunity to enjoy elbow room without sacrificing proximity to town amenities, outdoor recreation, and Rocky Mountain National Park. Whether you're seeking a full-time residence, a mountain getaway, or a property with flexibility and personality, this home delivers. The heart of the home is the inviting living area, where a moss rock gas fireplace anchors the space and large windows frame views of the outdoors. Natural light pours in, highlighting the comfortable layout and making this a space that feels equally suited for quiet mornings, lively gatherings, or relaxed evenings by the fire. Sliding glass doors lead seamlessly to the outdoor living spaces, inviting you to step outside and take in the fresh mountain air. This home offers three well-appointed bedrooms, and the Rec Room provides a flexible space for gathering, guests or an easy fourth bedroom. Whether you envision summer evenings on the deck, crisp fall mornings with coffee and wildlife sightings, or snowy winter nights watching the landscape transform, this property offers year-round enjoyment. There's room to create your own outdoor oasis, add outbuildings or gardens, or simply enjoy the land as it is-open, usable, and full of potential. This is more than just a house-it's a place to settle in, spread out, and savor the mountain lifestyle. Whether you're looking for a peaceful retreat, a welcoming full-time residence, or a property that allows you to truly connect with the outdoors, this home invites you to make it your own.

    Zillow last checked:

    Listing updated:

    Listed by:

    Breeyan Edwards 970-646-6555,

    First Colorado Realty

    Bought with:

    Sean Brown, 100065310

    Guide Real Estate

    Source: IRES as distributed by MLS GRID,MLS#: 1049254MLS Logo

    Facts & features

    Interior

    Bedrooms & bathrooms
    • Bedrooms: 4
    • Bathrooms: 3
    • Full bathrooms: 1
    • 3/4 bathrooms: 2
    • Main level bathrooms: 3
    Primary bedroom
    • Description: Wood
    • Features: 3/4 Primary Bath
    • Level: Main
    • Area: 156 Square Feet
    • Dimensions: 12 x 13
    Bedroom 2
    • Description: Carpet
    • Level: Main
    • Area: 90 Square Feet
    • Dimensions: 9 x 10
    Bedroom 3
    • Description: Carpet
    • Level: Main
    • Area: 90 Square Feet
    • Dimensions: 9 x 10
    Dining room
    • Description: Carpet
    • Level: Main
    • Area: 156 Square Feet
    • Dimensions: 12 x 13
    Kitchen
    • Description: Luxury Vinyl
    • Level: Main
    • Area: 132 Square Feet
    • Dimensions: 12 x 11
    Laundry
    • Description: Luxury Vinyl
    • Level: Main
    • Area: 10 Square Feet
    • Dimensions: 5 x 2
    Living room
    • Description: Carpet
    • Level: Main
    • Area: 234 Square Feet
    • Dimensions: 13 x 18
    Recreation room
    • Description: Luxury Vinyl
    • Level: Main
    • Area: 272 Square Feet
    • Dimensions: 16 x 17
    Heating
    • Forced Air
    Appliances
    • Included: Electric Range, Dishwasher, Refrigerator, Washer, Dryer
    • Laundry: Washer/Dryer Hookup
    Features
    • Workshop
    • Flooring: Wood
    • Windows: Wood Frames
    • Basement: None
    • Has fireplace: Yes
    • Fireplace features: Gas, Living Room
    Interior area
    • Total structure area: 1,536
    • Total interior livable area: 1,536 sqft
    • Finished area above ground: 1,536

    Property

    Parking
    • Total spaces: 2
    • Parking features: Garage Door Opener, Attached
    • Attached garage spaces: 2
    • Details: Attached
    Accessibility
    • Accessibility features: Accessible Approach with Ramp, Level Lot, Low Carpet, Main Floor Bath, Accessible Bedroom, Stall Shower, Main Level Laundry
    Features
    • Levels: One
    • Stories: 1
    • Patio & porch: Deck
    • Fencing: Partial
    • Has view: Yes
    • View description: Hills
    Lot
    • Size: 0.95 Acres
    • Features: Corner Lot, Wooded, Evergreen Trees, Deciduous Trees, Native Plants, Level, Unincorporated
    Details
    • Parcel number: R0570559
    • Zoning: EV-Estate
    • Special conditions: Private Owner
    • Horse amenities: Loafing Shed

    Construction

    Type & style
    • Home type: SingleFamily
    • Architectural style: Legal Conforming
    • Property subtype: Single Family Residence
    Materials
    • Frame, Metal Siding
    • Roof: Composition
    Condition
    • New construction: No
    • Year built: 1972

    Utilities & green energy

    • Electric: Town of EP
    • Gas: Xcel Energy
    • Sewer: Public Sewer
    • Water: City
    • Utilities for property: Natural Gas Available, High Speed Avail
    Green energy
    • Energy efficient items: Southern Exposure, Windows

    Community & neighborhood

    Location
    • Region: Estes Park
    • Subdivision: Marys Lake Road

    Other

    Other facts
    • Listing terms: Cash,Conventional,FHA,VA Loan
    • Road surface type: Gravel

    Price history

    DateEventPrice
    2/10/2026Sold$625,000$407/sqft
    Source: IRES as distributed by MLS GRID #1049254 Report a problem
    2/3/2026Listed for sale$625,000$407/sqft
    Source: IRES as distributed by MLS GRID #1049254 Report a problem
    1/13/2026Pending sale$625,000$407/sqft
    Source: REcolorado as distributed by MLS GRID #IR1049254 Report a problem
    1/9/2026Listed for sale$625,000+14.7%$407/sqft
    Source: IRES as distributed by MLS GRID #1049254 Report a problem
    2/24/2025Sold$545,000+3%$355/sqft
    Source: IRES as distributed by MLS GRID #1020652 Report a problem
    12/8/2024Pending sale$529,000$344/sqft
    Source: REcolorado as distributed by MLS GRID #IR1020652 Report a problem
    11/26/2024Price change$529,000-2%$344/sqft
    Source: IRES as distributed by MLS GRID #1020652 Report a problem
    11/16/2024Listed for sale$540,000$352/sqft
    Source: REcolorado as distributed by MLS GRID #IR1020652 Report a problem
    10/28/2024Pending sale$540,000$352/sqft
    Source: REcolorado as distributed by MLS GRID #IR1020652 Report a problem
    10/24/2024Price change$540,000-5.1%$352/sqft
    Source: REcolorado as distributed by MLS GRID #IR1020652 Report a problem
    10/15/2024Listed for sale$569,000$370/sqft
    Source: REcolorado as distributed by MLS GRID #IR1020652 Report a problem

    Public tax history

    YearProperty taxesTax assessment
    2024$2,732 +38.9%$48,642 -1%
    2023$1,968 -2.6%$49,114 +47.3%
    2022$2,020 +5%$33,346 +22.8%
    2021$1,923 +0.7%$27,156 +6.6%
    2020$1,909 +18.3%$25,475 -0.7%
    2019$1,614 $25,654 -8.6%
    2018$1,614 $28,073
    2017$1,614 -0.6%$28,073 +19.1%
    2016$1,623 +40.3%$23,562 +0%
    2015$1,157 +20.4%$23,560 +10.7%
    2014$961 $21,280
    2013-- $21,280 -11.1%
    2012-- $23,930
    2011-- $23,930 +5%
    2010-- $22,780
    2009-- $22,780
    2008-- $22,780
    2007-- $22,780 +6%
    2006-- $21,490 -7.6%
    2005-- $23,270 +1.2%
    2004-- $22,990 0%
    2002-- $23,000
    2001-- $23,000

    Find assessor info on the county website

    Neighborhood: 80517

    Nearby schools

    GreatSchools rating
    Schools provided by the listing agent
    • Elementary: Estes Park
    • Middle: Estes Park
    • High: Estes Park

    Source: IRES as distributed by MLS GRID. This data may not be complete. We recommend contacting the local school district to confirm school assignments for this home.

    Get pre-qualified for a loan
    At Zillow Home Loans, we can pre-qualify you in as little as 5 minutes with no impact to your credit score.

    An equal housing lender. NMLS #10287.