Opportunity is knocking! This could be your chance to own a beautiful Large 5 Bedroom, 2.5 Bathroom vintage 1968 ONE-owner Raised Ranch "fixer-upper" in a wonderful location! Wonderful quiet neighborhood location just steps to the Hoffman Estates Branch of the Schaumburg Library and Cottonwood Park, and walking distance to the Elementary, Junior High, and High Schools! Plus easy access to I-90, Hilldale Golf Club, and many major shopping districts, too! The home has brand new Luxury Vinyl Plank flooring throughout the main level, and also has a Brand New Carrier HE Furnace and AC, just installed this month! The home features Four bedrooms and two full baths on the main level, and one bedroom plus half bath on the lower level. This well loved home still has so many original vintage features, including wood paneling and many beautiful retro lights and fixtures throughout. Original Kitchen with a large pantry and solid wood cabinets that can be easily restored or painted if so desired. Bright and beautiful Living Room and Separate Dining Room that leads to a gorgeous composite deck that can be entered from both the dining room or the kitchen! Primary bedroom is large and has a huge walk-in closet that leads to the private primary bath with custom made vanity and new ceramic tile flooring. There's even a laundry chute! Downstairs you'll find a fifth bedroom, and Large Family Room with floor to ceiling windows leading out to your patio and enormous, lush, fully fenced backyard. The lower level also has a large separate workshop that is also accessible from the yard, complete with a great workbench included! Excellent 2.5 car garage with plenty of extra storage space, too! Roof (2010), HWH (2017), Electric Upgraded (2019). Come make this house your dream home! Sold AS-IS.
Closed
$405,000
1480 Mayfield Ln, Hoffman Estates, IL 60169
5beds
2,522sqft
Single Family Residence
Built in 1968
8,520 Square Feet Lot
$433,900 Zestimate®
$161/sqft
$3,896 Estimated rent
Home value
$433,900
$412,000 - $456,000
$3,896/mo
Zestimate® history
Owner options
List your home for rent
$3,896/mo
Rent Zestimate®
Find your next renter with Zillow Rental Manager. Plus, with online applications, you can quickly screen prospective tenants – for free.
$3,896/mo
Rent Zestimate®
Refinance and save
$2,974/mo
Est. payment
Refinancing to a lower rate could help reduce your monthly payments and save thousands over the life of the loan.
$2,974/mo
Est. payment
Explore your selling options
Work with a Zillow partner agent
Leverage their expertise and Zillow's premium Showcase listings to get your home seen by more buyers.
Get startedList with your own agent
Get your home in front of millions of buyers by listing it on Zillow.
Learn how to do itSell it yourself
Take full control of how buyers see your home on Zillow by listing For Sale by Owner (FSBO).
List your homeWhat's special
Laundry chuteSeparate dining roomWood panelingSolid wood cabinetsHuge walk-in closet
Zillow last checked:
Listing updated:
Listed by:
Colleen Colombo 630-479-6333,
Keep It Realty, Ltd
Bought with:
Melissa Campobasso
Real 1 Realty
Source: MRED as distributed by MLS GRID,MLS#: 12730945
Facts & features
Interior
Bedrooms & bathrooms
- Bedrooms: 5
- Bathrooms: 3
- Full bathrooms: 2
- 1/2 bathrooms: 1
Rooms
- Room types: Workshop, Bedroom 5, Foyer
Primary bedroom
- Features: Flooring (Luxury Vinyl), Bathroom (Full)
- Level: Main
- Area: 165 Square Feet
- Dimensions: 15X11
Bedroom 2
- Features: Flooring (Luxury Vinyl)
- Level: Main
- Area: 120 Square Feet
- Dimensions: 12X10
Bedroom 3
- Features: Flooring (Luxury Vinyl)
- Level: Main
- Area: 100 Square Feet
- Dimensions: 10X10
Bedroom 4
- Features: Flooring (Luxury Vinyl)
- Level: Main
- Area: 99 Square Feet
- Dimensions: 9X11
Bedroom 5
- Level: Basement
- Area: 165 Square Feet
- Dimensions: 15X11
Dining room
- Features: Flooring (Luxury Vinyl)
- Level: Main
- Area: 110 Square Feet
- Dimensions: 10X11
Family room
- Features: Flooring (Carpet)
- Level: Basement
- Area: 308 Square Feet
- Dimensions: 22X14
Foyer
- Level: Main
- Area: 35 Square Feet
- Dimensions: 7X5
Kitchen
- Features: Kitchen (Eating Area-Table Space, Pantry-Closet), Flooring (Luxury Vinyl)
- Level: Main
- Area: 224 Square Feet
- Dimensions: 14X16
Living room
- Features: Flooring (Luxury Vinyl)
- Level: Main
- Area: 225 Square Feet
- Dimensions: 15X15
Other
- Level: Basement
- Area: 310 Square Feet
- Dimensions: 31X10
Heating
- Natural Gas, Forced Air
Cooling
- Central Air
Appliances
- Included: Dishwasher, Refrigerator
Features
- Open Floorplan, Separate Dining Room, Paneling, Workshop
- Basement: Finished,Walk-Out Access
Interior area
- Total structure area: 2,522
- Total interior livable area: 2,522 sqft
Property
Parking
- Total spaces: 2.5
- Parking features: Concrete, Garage Door Opener, Yes, Attached, Garage
- Attached garage spaces: 2.5
- Has uncovered spaces: Yes
Accessibility
- Accessibility features: No Disability Access
Features
- Patio & porch: Deck, Patio
Lot
- Size: 8,520 Square Feet
Details
- Parcel number: 07052080180000
- Special conditions: None
- Other equipment: Internet-Fiber
Construction
Type & style
- Home type: SingleFamily
- Property subtype: Single Family Residence
Materials
- Frame
Condition
- New construction: No
- Year built: 1968
Utilities & green energy
- Electric: 100 Amp Service
- Sewer: Public Sewer
- Water: Public
Community & HOA
Community
- Features: Park, Sidewalks, Other
- Security: Carbon Monoxide Detector(s)
HOA
- Services included: None
Location
- Region: Hoffman Estates
Financial & listing details
- Price per square foot: $161/sqft
- Tax assessed value: $350,000
- Annual tax amount: $9,383
- Date on market: 8/12/2026
- Listing terms: Renovation Loan
- Ownership: Fee Simple
Price history
| Date | Event | Price |
|---|---|---|
| 9/5/2026 | Sold | $405,000-4.7%$161/sqft |
Source:  MRED as distributed by MLS GRID #12730945 Report a problem MRED as distributed by MLS GRID #12730945 Report a problem | ||
| 8/15/2026 | Contingent | $425,000$169/sqft |
Source: MRED as distributed by MLS GRID #12730945 Report a problem | ||
| 8/12/2026 | Listed for sale | $425,000$169/sqft |
Source: MRED as distributed by MLS GRID #12730945 Report a problem | ||
Public tax history
| Year | Property taxes | Tax assessment |
|---|---|---|
| 2024 | $9,383 +5.3% | $35,000 |
| 2023 | $8,909 +4% | $35,000 |
| 2022 | $8,566 +48.7% | $35,000 +50.9% |
| 2021 | $5,762 +0% | $23,192 |
| 2020 | $5,761 +0.4% | $23,192 -10% |
| 2019 | $5,737 +21.4% | $25,769 +24.7% |
| 2018 | $4,724 +1.1% | $20,672 |
| 2017 | $4,675 -21.2% | $20,672 -14.5% |
| 2016 | $5,930 +15.5% | $24,186 +18.1% |
| 2015 | $5,134 +1.2% | $20,482 |
| 2014 | $5,073 +3.3% | $20,482 |
| 2013 | $4,911 -4% | $20,482 -9.2% |
| 2012 | $5,117 +0% | $22,561 |
| 2011 | $5,115 +4.7% | $22,561 |
| 2010 | $4,887 -7.5% | $22,561 -22.3% |
| 2009 | $5,285 +24.7% | $29,054 -4% |
| 2008 | $4,238 +19.1% | $30,265 |
| 2007 | $3,560 -5.7% | $30,265 +25.9% |
| 2006 | $3,773 +7.9% | $24,034 |
| 2005 | $3,498 +4.9% | $24,034 |
| 2004 | $3,335 -1% | $24,034 +32.8% |
| 2003 | $3,368 +5% | $18,102 |
| 2002 | $3,208 +6.4% | $18,102 |
| 2001 | $3,015 +1.9% | $18,102 +16.9% |
| 2000 | $2,959 +0% | $15,488 |
| 1999 | $2,959 | $15,488 |
Find assessor info on the county website
Neighborhood: Highpoint
Nearby homes
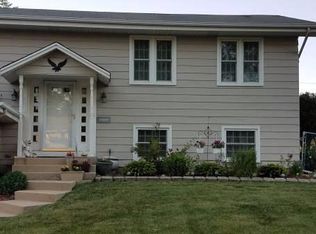
- $428,7003 bd2 ba1.5k sqft1490 Mayfield Ln, Hoffman Estates, IL 60169Off Market
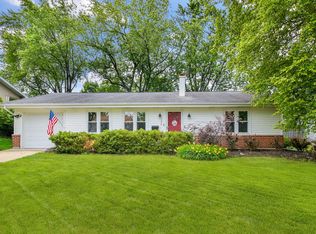
- $522,3004 bd3 ba2.7k sqft1470 Mayfield Ln, Hoffman Estates, IL 60169Off Market
- $377,7003 bd2 ba1.3k sqft1475 Nottingham Ln, Hoffman Estates, IL 60169Sold
- $383,9004 bd2 ba1.4k sqft1465 Nottingham Ln, Hoffman Estates, IL 60169Off Market
- $410,3003 bd2 ba1.8k sqft1500 Mayfield Ln, Hoffman Estates, IL 60169Off Market
- $389,6003 bd2 ba1.2k sqft1460 Mayfield Ln, Hoffman Estates, IL 60169Off Market
- $434,7003 bd2 ba2k sqft1485 Nottingham Ln, Hoffman Estates, IL 60169Off Market
- $432,9003 bd2 ba1.7k sqft1455 Nottingham Ln, Hoffman Estates, IL 60169Off Market
Nearby schools
GreatSchools rating
- 8/10Macarthur International Spanish AcademyGrades: K-6Distance: 0.5 mi
- 7/10Dwight D Eisenhower Junior High SchoolGrades: 7-8Distance: 0.8 mi
- 10/10Hoffman Estates High SchoolGrades: 9-12Distance: 0.9 mi
Schools provided by the listing agent
- Elementary: Lincoln Prairie
- Middle: Eisenhower Junior High School
- High: Hoffman Estates High School
- District: 54
Source: MRED as distributed by MLS GRID. This data may not be complete. We recommend contacting the local school district to confirm school assignments for this home.
Get a cash offer in 3 minutes
Find out how much your home could sell for in as little as 3 minutes with a no-obligation cash offer.
Estimated market value
$433,900
Get a cash offer in 3 minutes
Find out how much your home could sell for in as little as 3 minutes with a no-obligation cash offer.
Estimated market value
$433,900
- Illinois
- Cook County
- Hoffman Estates
- 60169
- Highpoint
- 1480 Mayfield Ln
