Skip main navigation
Off market
  • $215,100

    1480 N Lafontaine St, Huntington, IN 46750

    4beds
    1,438sqft
    SingleFamily
    Built in 1953
    8,712 Square Feet Lot
    $215,100 Zestimate®
    $150/sqft
    $1,618 Estimated rent

    Home value

    $215,100

    $204,000 - $226,000

    $1,618/mo

    Zestimate® history
    Loading
    Loading...

    Owner options

    List your home for rent

    $1,618/mo

    Rent Zestimate®

    Find your next renter with Zillow Rental Manager. Plus, with online applications, you can quickly screen prospective tenants – for free.

    Learn more

    $1,618/mo

    Rent Zestimate®

    Refinance and save

    $1,395/mo

    Est. payment

    Refinancing to a lower rate could help reduce your monthly payments and save thousands over the life of the loan.

    See today's rates

    $1,395/mo

    Est. payment

    Explore your selling options

    Work with a Zillow partner agent

    Leverage their expertise and Zillow's premium Showcase listings to get your home seen by more buyers.

    Get started

    List with your own agent

    Get your home in front of millions of buyers by listing it on Zillow.

    Learn how to do it

    Sell it yourself

    Take full control of how buyers see your home on Zillow by listing For Sale by Owner (FSBO).

    List your home

    What's special

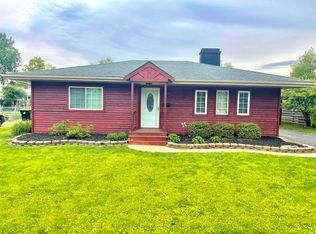
    **Multiple offers have been received. Sellers are taking highest and best offers until 6pm October 1st** Location, Styling, and Comfort in the heart of Huntington! This 4 bedroom 2 bath Cape Cod with over 1400 square feet sits on a full basement just one block south of Huntington North High School. Beyond the new front door, you'll be greeted with refinished original hardwood flooring throughout the main floor. A large 17 x 16 great room enjoys multiple windows for natural light with a layout that allows for multiple arrangements of furniture. The dining area and kitchen are just off the great room. The newly opened wall kitchen and breakfast bar make for a modern open concept. Plenty of prep space in the kitchen with updated cabinetry, new lighting and glass block backsplash is great for entertaining or every day cooking. The three seasons room just off the kitchen is a great place to start your day with coffee while overlooking the fenced in backyard with detached garage. A newly remodeled full bath on the main level with new flooring, vanity, toilet and lighting starts the day off right for those using either the refinished bedroom with faux barnwood wall or the 2 bedroom on the main floor with refinished hardwood flooring. Up the refinished wood stairs to the second level you'll find two additional bedrooms that are 17 x 14 and 15 x 13. This isn't your normal Cape that doesn't have a bathroom on the second level. In fact, there is a full tub/shower bath with new vanity and toilet. The full basement allows for multiple uses with two bonus rooms that are great for a workout space, office, gaming room, home theatre, etc as well as an open space big enough for a second living area. All new interior paint, landscaping, refinished floors, new high efficiency furnace and A/C in February of 2018, 10 yr old roof, and vinyl siding provides peace of mind for the budget and maintenance. Close to schools, major Interstates, downtown, and shops and dining, come see why this house should be your next Home!

    This property is off market, which means it's not currently listed for sale or rent on Zillow. This may be different from what's available on other websites or public sources.

    Facts & features

    Interior

    Bedrooms & bathrooms
    • Bedrooms: 4
    • Bathrooms: 2
    • Full bathrooms: 2
    • Main level bathrooms: 1
    Heating
    • Forced air, Gas
    Cooling
    • Central
    Appliances
    • Included: Range / Oven, Refrigerator
    • Laundry: Lower Level, Dryer Hook Up Gas/Elec
    Features
    • Tub/Shower Combination, Natural Woodwork
    • Basement: Unfinished, Full, Block
    Interior area
    • Structure area source: Public Records
    • Total interior livable area: 1,438 sqft
    • Finished area below ground: 0

    Property

    Parking
    • Total spaces: 1
    • Parking features: Garage - Detached
    Features
    • Exterior features: Vinyl
    • Fencing: Chain Link
    Lot
    • Size: 8,712 Square Feet
    • Features: Level, City/Town/Suburb, Near Walking Trail
    Details
    • Parcel number: 350510300344800005

    Construction

    Type & style
    • Home type: SingleFamily
    • Architectural style: CAPE COD
    Materials
    • Frame
    • Roof: Asphalt
    Condition
    • Year built: 1953

    Utilities & green energy

    • Sewer: City
    • Water: City

    Community & HOA

    Location
    • Region: Huntington

    Financial & listing details

    • Price per square foot: $150/sqft
    • Tax assessed value: $227,800
    • Annual tax amount: $1,800

    Price history

    DateEventPrice
    6/16/2023Sold$182,500+1.4%
    Source: IRMLS #202315858 Report a problem
    5/16/2023Pending sale$179,900
    Source: IRMLS #202315858 Report a problem
    5/16/2023Listed for sale$179,900+38.5%
    Source: IRMLS #202315858 Report a problem
    10/30/2020Sold$129,900$90/sqft
    Source: Agent Provided Report a problem
    10/2/2020Pending sale$129,900$90/sqft
    Source: Coldwell Banker Real Estate Group #202039109 Report a problem
    9/28/2020Listed for sale$129,900$90/sqft
    Source: Coldwell Banker Real Estate Group #202039109 Report a problem

    Public tax history

    YearProperty taxesTax assessment
    2025$1,800 -0.3%$227,800 +26.6%
    2024$1,806 +41.1%$180,000 -0.3%
    2023$1,280 +11.7%$180,600 +41.1%
    2022$1,146 +35.3%$128,000 +11.7%
    2021$847 $114,600 +35.3%
    2020$847 -0.6%$84,700
    2019$852 +196.9%$84,700 +0.5%
    2017$287 +12.3%$84,300 +4.2%
    2016$255 +6.4%$80,900 +1.9%
    2014$240 -24.8%$79,400 -4.9%
    2013$319 +25.4%$83,500 +4.1%
    2012$254 -59.5%$80,200 -16%
    2011$629 +0.4%$95,500
    2010$626 +13%$95,500 +0.1%
    2009$555 +62.6%$95,400 +8.2%
    2007$341 -50.8%$88,200 +4.5%
    2006$693 $84,400 +11.5%
    2005-- $75,700
    Find assessor info on the county website

    Neighborhood: 46750

    Nearby schools

    GreatSchools rating
    Schools provided by the listing agent
    • Elementary: Flint Springs
    • Middle: Crestview
    • High: Huntington North
    • District: Huntington County Community

    Source: The MLS. This data may not be complete. We recommend contacting the local school district to confirm school assignments for this home.

    Get pre-qualified for a loan
    At Zillow Home Loans, we can pre-qualify you in as little as 5 minutes with no impact to your credit score.

    An equal housing lender. NMLS #10287.

    Sell for more on Zillow
    Get a Zillow Showcase℠ listing at no additional cost and you could sell for .
    $215,100
    2% more
    +$4,302
    With Zillow Showcase(estimated)
    $219,402
