Tucked into a desirable Portland neighborhood, this 4-bedroom, 3-bath split level home sits on a generous .19-acre lot backing to open green space. Offering approximately 1,840 sq ft, with two fireplaces—one wood and one gas, along with a large remodled kitchen showcasing custom cabinetry and built-ins, Marmoleum flooring, and double ovens. Thoughtful functional upgrades abound including a new composition roof (2025), owned solar panels for low (sometimes, no) electric bills, a newer 95% efficient gas furnace and A/C (approx. 2019), water heater (approx. 2017), a complete home repipe with PEX, updated interior and exterior paint, plus updated primary and hall bathrooms. Enjoy indoor-outdoor living with upper and lower Trex decks – the lower is hot tub–ready, plus a dog run and some exterior watering systems. The south exterior wall has been upgraded with durable HardiPlank siding. Washer and dryer are included. All of this in a great neighborhood and ready for your vision to elevate the aesthetic. Roll or stroll to shopping, restaurants, the library, and schools. With easy access to freeways, Nike, and St. Vincent’s, this is a truly special place to call home.
Sold
$650,000
1480 NW 130th Ave, Portland, OR 97229
4beds
1,840sqft
Residential, Single Family Residence
Built in 1963
8,276 Square Feet Lot
$654,600 Zestimate®
$353/sqft
$3,140 Estimated rent
Home value
$654,600
$622,000 - $694,000
$3,140/mo
Zestimate® history
Owner options
List your home for rent
$3,140/mo
Rent Zestimate®
Find your next renter with Zillow Rental Manager. Plus, with online applications, you can quickly screen prospective tenants – for free.
$3,140/mo
Rent Zestimate®
Refinance and save
$4,256/mo
Est. payment
Refinancing to a lower rate could help reduce your monthly payments and save thousands over the life of the loan.
$4,256/mo
Est. payment
Explore your selling options
Work with a Zillow partner agent
Leverage their expertise and Zillow's premium Showcase listings to get your home seen by more buyers.
Get startedList with your own agent
Get your home in front of millions of buyers by listing it on Zillow.
Learn how to do itSell it yourself
Take full control of how buyers see your home on Zillow by listing For Sale by Owner (FSBO).
List your homeWhat's special
Dog runExterior watering systemsMarmoleum flooringDouble ovens
Zillow last checked:
Listing updated:
Listed by:
Alexis Halmy ahalmy@windermere.com,
Windermere Realty Trust
Bought with:
Hannah Novak, 201103007
The Agency Portland
Source: RMLS (OR),MLS#: 570171591
Facts & features
Interior
Bedrooms & bathrooms
- Bedrooms: 4
- Bathrooms: 3
- Full bathrooms: 3
- Main level bathrooms: 2
Rooms
- Room types: Bedroom 4, Laundry, Bedroom 2, Bedroom 3, Dining Room, Family Room, Kitchen, Living Room, Primary Bedroom
Primary bedroom
- Features: Bathroom, Ceiling Fan, Hardwood Floors
- Level: Main
- Area: 154
- Dimensions: 14 x 11
Bedroom 2
- Features: Ceiling Fan, Hardwood Floors
- Level: Main
- Area: 100
- Dimensions: 10 x 10
Bedroom 3
- Features: Hardwood Floors
- Level: Main
- Area: 100
- Dimensions: 10 x 10
Bedroom 4
- Features: Vinyl Floor
- Level: Lower
- Area: 100
- Dimensions: 10 x 10
Dining room
- Features: Builtin Features, French Doors, Sliding Doors, Linseed Floor
- Level: Main
- Area: 90
- Dimensions: 10 x 9
Family room
- Features: Fireplace, Vinyl Floor
- Level: Lower
- Area: 204
- Dimensions: 17 x 12
Kitchen
- Features: Builtin Features, Ceiling Fan, Deck, Dishwasher, Double Oven, Linseed Floor
- Level: Main
- Area: 130
- Width: 10
Living room
- Features: Ceiling Fan, Fireplace, French Doors, Hardwood Floors
- Level: Main
- Area: 238
- Dimensions: 17 x 14
Heating
- Forced Air 95 Plus, Fireplace(s)
Cooling
- Central Air
Appliances
- Included: Built In Oven, Cooktop, Dishwasher, Disposal, Double Oven, Free-Standing Refrigerator, Gas Appliances, Range Hood, Washer/Dryer, Gas Water Heater
- Laundry: Laundry Room
Features
- Ceiling Fan(s), Built-in Features, Bathroom
- Flooring: Hardwood, Linseed, Vinyl
- Doors: French Doors, Sliding Doors
- Windows: Aluminum Frames, Storm Window(s)
- Basement: Finished
- Number of fireplaces: 2
- Fireplace features: Gas, Wood Burning
Interior area
- Total structure area: 1,840
- Total interior livable area: 1,840 sqft
Property
Parking
- Total spaces: 2
- Parking features: Driveway, On Street, Attached, Tuck Under
- Attached garage spaces: 2
- Has uncovered spaces: Yes
Features
- Levels: Two,Multi/Split
- Stories: 2
- Patio & porch: Deck, Patio
- Exterior features: Garden, Yard
- Fencing: Fenced
- Has view: Yes
- View description: Park/Greenbelt
Lot
- Size: 8,276 Square Feet
- Features: Gentle Sloping, Level, Sprinkler, SqFt 7000 to 9999
Details
- Parcel number: R628761
Construction
Type & style
- Home type: SingleFamily
- Property subtype: Residential, Single Family Residence
Materials
- Cedar, Cement Siding, Lap Siding
- Foundation: Slab
- Roof: Composition
Condition
- Updated/Remodeled
- New construction: No
- Year built: 1963
Utilities & green energy
- Gas: Gas
- Sewer: Public Sewer
- Water: Public
Green energy
- Energy generation: Solar Supplemental
Community & HOA
HOA
- Has HOA: No
Location
- Region: Portland
Financial & listing details
- Price per square foot: $353/sqft
- Tax assessed value: $654,810
- Annual tax amount: $5,705
- Date on market: 5/7/2026
- Cumulative days on market: 4 days
- Listing terms: Cash,Conventional,FHA
- Road surface type: Paved
Price history
| Date | Event | Price |
|---|---|---|
| 6/10/2026 | Sold | $650,000+4.8%$353/sqft |
Source:  RMLS (OR) #570171591 Report a problem RMLS (OR) #570171591 Report a problem | ||
| 5/12/2026 | Pending sale | $620,000$337/sqft |
Source: RMLS (OR) #570171591 Report a problem | ||
| 5/7/2026 | Listed for sale | $620,000$337/sqft |
Source: RMLS (OR) #570171591 Report a problem | ||
Public tax history
| Year | Property taxes | Tax assessment |
|---|---|---|
| 2025 | $5,706 +4.4% | $298,370 +3% |
| 2024 | $5,466 +6.5% | $289,680 +3% |
| 2023 | $5,135 +3.5% | $281,250 +3% |
| 2022 | $4,962 +3.7% | $273,060 |
| 2021 | $4,783 +3.1% | -- |
| 2020 | $4,638 +3.3% | $257,390 +3% |
| 2019 | $4,492 +7.2% | $249,900 +3.8% |
| 2018 | $4,189 | $240,820 +6.1% |
| 2017 | $4,189 +7.5% | $227,000 +3% |
| 2016 | $3,896 | $220,390 +3% |
| 2015 | $3,896 +3.3% | $213,980 +3% |
| 2014 | $3,771 +4.2% | $207,750 +3% |
| 2013 | $3,618 +12.1% | $201,700 +3% |
| 2012 | $3,226 +2.6% | $195,830 -31.4% |
| 2011 | $3,146 +2.7% | $285,570 -2.5% |
| 2010 | $3,062 +2.1% | $293,020 0% |
| 2009 | $3,000 +8% | $293,050 -8.1% |
| 2008 | $2,779 +2.4% | $318,900 -1.1% |
| 2007 | $2,714 +15.8% | $322,400 +7.1% |
| 2006 | $2,345 -9.8% | $301,140 +30.9% |
| 2005 | $2,599 +11.1% | $230,020 +10.1% |
| 2004 | $2,340 -6.2% | $208,930 +5.9% |
| 2003 | $2,496 +13.2% | $197,230 +5.1% |
| 2002 | $2,205 +3.2% | $187,700 +5% |
| 2001 | $2,135 +10.4% | $178,730 +5.4% |
| 2000 | $1,934 | $169,590 |
Find assessor info on the county website
Neighborhood: Cedar Mill
Nearby homes
- $611,9003 bd2 ba1.4k sqft1510 NW 130th Ave, Portland, OR 97229Off Market
- $601,4003 bd2 ba1.3k sqft1460 NW 130th Ave, Portland, OR 97229Off Market

- $700,0004 bd3 ba1.9k sqft1475 NW 130th Ave, Portland, OR 97229Sold
- $707,1004 bd3 ba1.8k sqft1540 NW 130th Ave, Portland, OR 97229Off Market
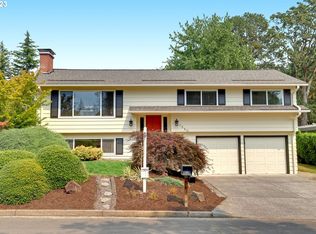
- $706,6004 bd3 ba2k sqft1440 NW 130th Ave, Portland, OR 97229Off Market
- $692,4004 bd3 ba1.9k sqft1505 NW 130th Ave, Portland, OR 97229Off Market
- $821,0004 bd3 ba2.6k sqft1455 NW 130th Ave, Portland, OR 97229Off Market
- $640,0003 bd2 ba1.4k sqft12925 NW Lovejoy Ct, Portland, OR 97229Off Market
Nearby schools
GreatSchools rating
- 9/10Terra Linda Elementary SchoolGrades: K-5Distance: 0.5 mi
- 9/10Tumwater Middle SchoolGrades: 6-8Distance: 0.8 mi
- 9/10Sunset High SchoolGrades: 9-12Distance: 0.5 mi
Schools provided by the listing agent
- Elementary: Terra Linda
- Middle: Tumwater
- High: Sunset
Source: RMLS (OR). This data may not be complete. We recommend contacting the local school district to confirm school assignments for this home.
Get a cash offer in 3 minutes
Find out how much your home could sell for in as little as 3 minutes with a no-obligation cash offer.
Estimated market value
$654,600
Get a cash offer in 3 minutes
Find out how much your home could sell for in as little as 3 minutes with a no-obligation cash offer.
Estimated market value
$654,600
- Oregon
- Washington County
- Portland
- 97229
- Cedar Mill
- 1480 NW 130th Ave
