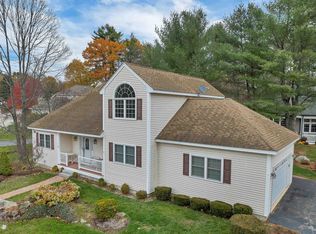
Welcome to Woodgate Commons and this custom designed 3 bedroom, 3 bath home. With an attention to detail, it features a spacious open concept living, dining, and a kitchen area with soaring vaulted ceilings, maple hardwood floors, granite and Corian counter tops, bright sunny windows, and a cozy gas fireplace. The 1st floor primary bedroom boasts brand new carpeting and a large walk-in closet. The oversized primary bath is ADA compliant with a roll-in shower along with a jetted tub and grab bars. A 1st floor washer/dryer completes the one floor living design. Go upstairs and you will discover 2 generously sized bedrooms, another walk-in closet, and a full bath. The attached 2 car garage includes a lift for a stair-free entry. Lots of extras, including a whole house Trion air filter, Bose surround sound AV system, lawn irrigation and monitored security system. Woodgate Commons prides itself on a low monthly fee of $240 to include mowing, mulching, fertilizing, pruning, and plowing. Open House Saturday and Sunday, May 25th and 26th from 10:00 to Noon.
Closed
Listed by: Roche Realty Group • Kathleen Davis
Bought with: Coldwell Banker Realty Center Harbor NH
$549,000
1480 Old North Main Street Unit #12, Laconia, NH 03246
3beds
2,081sqft
Condominium
Built in 2002
-- sqft lot
$610,900 Zestimate®
$264/sqft
$3,302 Estimated rent
Home value
$610,900
$580,000 - $648,000
$3,302/mo
Zestimate® history
Owner options
List your home for rent
$3,302/mo
Rent Zestimate®
Find your next renter with Zillow Rental Manager. Plus, with online applications, you can quickly screen prospective tenants – for free.
$3,302/mo
Rent Zestimate®
Refinance and save
$3,545/mo
Est. payment
Refinancing to a lower rate could help reduce your monthly payments and save thousands over the life of the loan.
$3,545/mo
Est. payment
Explore your selling options
Work with a Zillow partner agent
Leverage their expertise and Zillow's premium Showcase listings to get your home seen by more buyers.
Get startedList with your own agent
Get your home in front of millions of buyers by listing it on Zillow.
Learn how to do itSell it yourself
Take full control of how buyers see your home on Zillow by listing For Sale by Owner (FSBO).
List your homeWhat's special
Zillow last checked:
Listing updated:
Listed by:
Kathleen Davis,
Roche Realty Group 603-279-7046
Bought with:
Susan Y Bruce
Coldwell Banker Realty Center Harbor NH
Source: PrimeMLS,MLS#: 4996850
Facts & features
Interior
Bedrooms & bathrooms
- Bedrooms: 3
- Bathrooms: 3
- Full bathrooms: 2
- 1/2 bathrooms: 1
Heating
- Natural Gas, Forced Air, In Floor
Cooling
- Central Air
Appliances
- Included: Dishwasher, Disposal, Dryer, Microwave, Electric Range, Refrigerator, Washer, Electric Water Heater
- Laundry: 1st Floor Laundry
Features
- Cathedral Ceiling(s), Ceiling Fan(s), Home Theater Wiring, Kitchen Island, Primary BR w/ BA, Natural Light, Soaking Tub, Wired for Sound, Vaulted Ceiling(s), Walk-In Closet(s), Programmable Thermostat, Smart Thermostat
- Flooring: Carpet, Hardwood, Tile
- Windows: Blinds, Drapes, Window Treatments, Screens
- Basement: Concrete Floor,Crawl Space,Full,Interior Entry
- Has fireplace: Yes
- Fireplace features: Gas
Interior area
- Total structure area: 2,081
- Total interior livable area: 2,081 sqft
- Finished area above ground: 2,081
- Finished area below ground: 0
Property
Parking
- Total spaces: 2
- Parking features: Paved
- Garage spaces: 2
Accessibility
- Accessibility features: 1st Floor 1/2 Bathroom, 1st Floor 3 Ft. Doors, 1st Floor Bedroom, 1st Floor Full Bathroom, 1st Floor Hrd Surfce Flr, 1st Floor Low-Pile Carpet, 3 Ft. Doors, Laundry Access w/No Steps, Bathroom w/5 Ft. Diameter, Bathroom w/Roll-in Shower, Bathroom w/Tub, Grab Bars in Bathroom, Handicap Modified, Hard Surface Flooring, Kitchen w/5 Ft. Diameter, Low Pile Carpet, Paved Parking, 1st Floor Laundry
Features
- Levels: Two
- Stories: 2
- Exterior features: Deck
Lot
- Features: Condo Development, Country Setting, Landscaped, Neighborhood
Details
- Parcel number: LACOM341B404L5U12
- Zoning description: RS
Construction
Type & style
- Home type: Condo
- Architectural style: Contemporary
- Property subtype: Condominium
Materials
- Vinyl Siding
- Foundation: Poured Concrete
- Roof: Architectural Shingle
Condition
- New construction: No
- Year built: 2002
Utilities & green energy
- Electric: 200+ Amp Service, Circuit Breakers
- Sewer: Public Sewer
- Utilities for property: Underground Gas, Underground Utilities
Community & HOA
Community
- Security: Security, Carbon Monoxide Detector(s), Security System, HW/Batt Smoke Detector
HOA
- Has HOA: Yes
- Amenities included: Landscaping, Snow Removal, Trash Removal
- Services included: Maintenance Grounds, Plowing, Trash, HOA Fee
- Additional fee info: Fee: $240
Location
- Region: Laconia
Financial & listing details
- Price per square foot: $264/sqft
- Tax assessed value: $500,100
- Annual tax amount: $6,487
- Date on market: 5/22/2024
- Road surface type: Paved
Price history
| Date | Event | Price |
|---|---|---|
| 6/28/2024 | Sold | $549,000$264/sqft |
Source:  PrimeMLS #4996850 Report a problem PrimeMLS #4996850 Report a problem | ||
| 5/28/2024 | Contingent | $549,000$264/sqft |
Source: PrimeMLS #4996850 Report a problem | ||
| 5/22/2024 | Listed for sale | $549,000+83.6%$264/sqft |
Source: PrimeMLS #4996846 Report a problem | ||
| 6/18/2011 | Listing removed | $299,000$144/sqft |
Source: Roche Realty Group, Inc. #4055039 Report a problem | ||
| 4/14/2011 | Listed for sale | $299,000+3.1%$144/sqft |
Source: Roche Realty Group, Inc. #4055039 Report a problem | ||
| 4/15/2004 | Sold | $289,900$139/sqft |
Source: Public Record Report a problem | ||
Public tax history
| Year | Property taxes | Tax assessment |
|---|---|---|
| 2024 | $6,816 +5.1% | $500,100 +7.2% |
| 2023 | $6,486 -10.9% | $466,300 -4.9% |
| 2022 | $7,279 +3.6% | $490,200 +31.6% |
| 2021 | $7,027 -1.4% | $372,600 +3.1% |
| 2020 | $7,125 +8.5% | $361,300 +13.3% |
| 2019 | $6,568 +14.8% | $319,000 +16.2% |
| 2018 | $5,723 +2.9% | $274,500 +3.8% |
| 2017 | $5,560 +60.4% | $264,400 -1.6% |
| 2016 | $3,467 | $268,800 +6.5% |
| 2015 | $3,467 -38% | $252,400 +1.2% |
| 2014 | $5,589 -12.1% | $249,500 -13.3% |
| 2013 | $6,355 +4.1% | $287,800 -1% |
| 2012 | $6,107 +9.6% | $290,800 +7.3% |
| 2011 | $5,574 +6.4% | $271,100 -6.6% |
| 2009 | $5,239 | $290,400 |
Find assessor info on the county website
Neighborhood: 03246
Nearby homes
- $568,0002 bd3 ba1.7k sqft1480 Old North Main St UNIT 14, Laconia, NH 03246Sold
- $708,3003 bd2 ba2k sqft1498 Old North Main St, Laconia, NH 03246Off Market
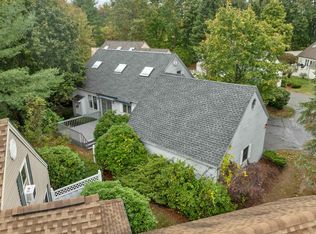
- $390,0003 bd3 ba2.7k sqft1480 Old North Main St UNIT 6, Laconia, NH 03246Sold
- $500,0003 bd3 ba1.7k sqft1480 Old North Main St UNIT 27, Laconia, NH 03246Sold

- $626,9003 bd2 ba2.3k sqft1510 Old North Main St, Laconia, NH 03246Off Market
- $415,0003 bd3 ba2.7k sqft1480 Old North Main St UNIT 5, Laconia, NH 03246Sold
- $590,9004 bd4 ba2.7k sqft1472 Old North Main St, Laconia, NH 03246Off Market
- $790,0004 bd5 ba4.4k sqft1496 Old North Main St, Laconia, NH 03246Sold
Nearby schools
GreatSchools rating
- 5/10Pleasant Street SchoolGrades: PK-5Distance: 1.3 mi
- 5/10Laconia Middle SchoolGrades: 6-8Distance: 1.3 mi
- 2/10Laconia High SchoolGrades: 9-12Distance: 1.8 mi
Schools provided by the listing agent
- Elementary: Pleasant Street Elementary Sch
- Middle: Laconia Middle School
- High: Laconia High School
- District: Laconia Sch Dst SAU #30
Source: PrimeMLS. This data may not be complete. We recommend contacting the local school district to confirm school assignments for this home.


Get pre-qualified for a loan
At Zillow Home Loans, we can pre-qualify you in as little as 5 minutes with no impact to your credit score.An equal housing lender. NMLS #10287.
Sell for more on Zillow
Get a Zillow Showcase℠ listing at no additional cost and you could sell for .
$610,900
2% more
+$12,218
With Zillow Showcase(estimated)
$623,118
- New Hampshire
- Belknap County
- Laconia
- 03246
- 1480 Old North Main Street Unit #12
Nearby cities
Nearby zip codes
Other Laconia Topics
