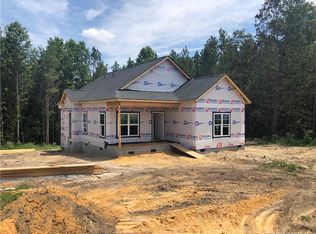
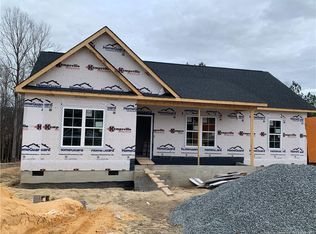
The Cedar Plan will be a 3 bedroom, 2 bath home situated on a 1 acre lot. It has an open floor plan which features cathedral ceilings and engineered hardwoods in the family room, granite countertops and custom cabinets in kitchen, stainless appliance package, icemaker connection, chair railing and panels in the dining room with shadow boxing, tray ceiling and walk-in closet in master suite, and a large walk-in shower in master bath.
This property is off market, which means it's not currently listed for sale or rent on Zillow. This may be different from what's available on other websites or public sources.