Skip main navigation
Off market
  • $397,100

    1480 Peruvian Ln, Winter Park, FL 32792

    3beds
    1,718sqft
    SingleFamily
    Built in 1959
    9,147 Square Feet Lot
    $397,100 Zestimate®
    $231/sqft
    $2,376 Estimated rent

    Home value

    $397,100

    $377,000 - $417,000

    $2,376/mo

    Zestimate® history
    Loading
    Loading...

    Owner options

    List your home for rent

    $2,376/mo

    Rent Zestimate®

    Find your next renter with Zillow Rental Manager. Plus, with online applications, you can quickly screen prospective tenants – for free.

    Learn more

    $2,376/mo

    Rent Zestimate®

    Refinance and save

    $2,625/mo

    Est. payment

    Refinancing to a lower rate could help reduce your monthly payments and save thousands over the life of the loan.

    See today's rates

    $2,625/mo

    Est. payment

    Explore your selling options

    Work with a Zillow partner agent

    Leverage their expertise and Zillow's premium Showcase listings to get your home seen by more buyers.

    Get started

    List with your own agent

    Get your home in front of millions of buyers by listing it on Zillow.

    Learn how to do it

    Sell it yourself

    Take full control of how buyers see your home on Zillow by listing For Sale by Owner (FSBO).

    List your home

    What's special

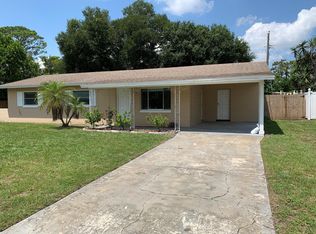
    *WINTER PARK WINNER*ECLECTIC and INVITING this is MOVE IN ready. 3 bed 2.5 bath w BONUS rm, nestled in the mature Eastbrook subdivision w NO HOA! What a versatile floor plan! So many possibilities ! Elevated on approx 1 4 of an acre lot, this retro facade features a circular drive through portico w parking space for 4 or more vehicles. Once inside the RICH MAPLE WOOD FLOORS stand out. CRISP contemporary lines, features, fixtures and finishes make a statement. SEAMLESS room design w designer touches that include large wood baseboards, lattice ceiling, recessed lighting, STAINLESS STEEL appliances, GRANITE counters and loads of CHIC cabinetry and prep space. WAIT until you see the master bed bath! SPA LIKE master bath, is the ultimate in luxury. SINK into this over sized soaking Jacuzzi tub for a relaxing end to your busy day. GLASS pane panels surround the slate like tile selections in the roomy shower. OIL RUBBED BRONZE fixtures add the elegant touch to this space. Master bedrm is almost 300 sq feet, with loads of room for furnishings and more. Back BONUS rm with over 190 Sq feet features 1 2 bath, inside utility, and ENERGY SAVING split A C units. OPEN and BRIGHT use it for a work out room, game rm, office, or even a theater! IN-LAW SUITE OR 2nd master has a separate entry, Perfect for many fam. living arrangements w privacy from the main flow of the home. SPECTACULAR remodel with fresh coat of paint inside and out, BRAND NEW ROOF, ELECTRIC panel, and so much more. One of a kind home that is a SMART investment.

    This property is off market, which means it's not currently listed for sale or rent on Zillow. This may be different from what's available on other websites or public sources.

    Facts & features

    Interior

    Bedrooms & bathrooms
    • Bedrooms: 3
    • Bathrooms: 3
    • Full bathrooms: 2
    • 1/2 bathrooms: 1
    Heating
    • Other, Electric
    Cooling
    • Central
    Appliances
    • Included: Dishwasher, Garbage disposal, Refrigerator
    Features
    • Attic, Inside Utility, Solid Stone Counters, Washer/Dryer Hookup, Blinds/Shades, Interior In-Law Apt
    • Flooring: Tile, Carpet, Hardwood
    • Basement: Partially finished
    • Has fireplace: Yes
    Interior area
    • Total interior livable area: 1,718 sqft

    Property

    Parking
    • Parking features: None
    Features
    • Exterior features: Stucco
    • Has spa: Yes
    Lot
    • Size: 9,147 sqft
    Details
    • Parcel number: 34213050313000280

    Construction

    Type & style
    • Home type: SingleFamily
    • Architectural style: Ranch
    Materials
    • masonry
    • Foundation: Footing
    • Roof: Built-up
    Condition
    • Year built: 1959

    Utilities & green energy

    • Utilities for property: Electric, Public Utilities, Sprinkler Meter, BB/HS Internet Avail

    Community & neighborhood

    Location
    • Region: Winter Park

    Other

    Other facts
    • Additional Rooms: Den/Library/Office, Inside Utility, Florida Room, Bonus Room, Double Master Bedroom, Interior In-Law Apartment
    • Air Conditioning: Wall Units/Window
    • Appliances Included: Disposal, Hot Water Electric, Oven, Range Hood
    • Exterior Construction: Block
    • Exterior Features: Irrigation System, Sliding Doors, Trees/Landscaped, Mature Landscaping, Fenced, Sprinkler Metered
    • Financing Available: Cash, Conventional, FHA, VA
    • Foundation: Slab
    • Heatingand Fuel: Central
    • Interior Features: Attic, Inside Utility, Solid Stone Counters, Washer/Dryer Hookup, Blinds/Shades, Interior In-Law Apt
    • Interior Layout: Breakfast Room Separate, Formal Living Room Separate, Open Floor Plan, Kitchen/Family Room Combo, Split Bedroom
    • Listing Type: Exclusive Right to Sell
    • Location: Street Paved, Sidewalk, In County
    • Master Bath Features: Tub with Separate Shower Stall, Bath w Spa/Hydro Massage Tub
    • Office Primary Board ID: Orlando Regional
    • Ownership: Fee Simple
    • Property Type: Residential
    • Roof: Shingle
    • Showing Time: View Instructions
    • Status: Active
    • Utilities: Electric, Public Utilities, Sprinkler Meter, BB/HS Internet Avail
    • Special Listing Type: Not Applicable
    • Property Style: Single Family Home
    • Property Description: One Story, Detached
    • Kitchen Features: Breakfast Bar
    • Architectural Style: Ranch
    • Square Foot Source: Owner Provided
    • Last Change Type: New Listing
    • Garage Features: Open Parking, Circular Drive, Parking Pad, Covered Parking, Portico
    • Last Status: Incomplete
    • Minimum Lease: No Minimum
    • Ownership: Fee Simple

    Price history

    DateEventPrice
    3/23/2018Sold$240,000-2%$140/sqft
    Source: Public Record Report a problem
    2/24/2018Pending sale$245,000$143/sqft
    Source: Longwood - WEICHERT, REALTORS - Hallmark Properties #O5563514 Report a problem
    2/19/2018Listed for sale$245,000+94.4%$143/sqft
    Source: WEICHERT REALTORS HALLMARK PROPERTIES #O5563514 Report a problem
    3/23/2017Sold$126,000-2.3%$73/sqft
    Source: Public Record Report a problem
    2/6/2017Listed for sale$129,000$75/sqft
    Source: OUTSIDE THE BOX REALTY #O5472023 Report a problem
    12/22/2016Listing removed$129,000$75/sqft
    Source: OUTSIDE THE BOX REALTY #O5472023 Report a problem
    11/4/2016Pending sale$129,000-48.4%$75/sqft
    Source: OUTSIDE THE BOX REALTY #O5472023 Report a problem
    7/30/2013Listing removed$550
    Source: Daniel Thomas Report a problem
    6/26/2013Listed for rent$550
    Source: Daniel Thomas Report a problem
    1/19/2008Listing removed$250,000$146/sqft
    Source: Owner Report a problem
    8/19/2007Listed for sale$250,000$146/sqft
    Source: Owner Report a problem

    Public tax history

    YearProperty taxesTax assessment
    2025$3,951 +15.6%$307,421 +2.9%
    2024$3,418 +2.7%$298,757 +3%
    2023$3,329 +2.7%$290,055 +3%
    2022$3,242 -7.7%$281,607 +18.7%
    2021$3,514 +2.9%$237,305 +4.7%
    2020$3,413 +8.5%$226,729 +10%
    2019$3,146 $206,117 +14%
    2018$3,146 +11.8%$180,882 +62.5%
    2017$2,815 +49.7%$111,318 -4.7%
    2016$1,880 +1.6%$116,784 +26.9%
    2015$1,851 $91,998 +19.2%
    2014$1,851 +199.7%$77,168 +1.5%
    2013$618 +9.6%$76,028 +1.7%
    2012$564 +0.1%$74,757 +3%
    2011$563 +0.4%$72,580 +1.5%
    2010$560 +3.3%$71,507 +2.7%
    2009$542 +3.5%$69,627 +0.1%
    2008$524 -16.6%$69,557 +3%
    2007$628 -4.7%$67,531 +2.5%
    2006$659 +3.2%$65,884 +3%
    2005$638 +1.8%$63,965 +3%
    2004$627 +1.8%$62,102 +1.9%
    2003$616 +2.5%$60,944 +2.4%
    2002$601 +6.7%$59,516 +4.6%
    2000$564 $56,873

    Find assessor info on the county website

    Neighborhood: Goldenrod

    Nearby schools

    GreatSchools rating
    Schools provided by the listing agent
    • Elementary: Eastbrook Elementary
    • Middle: Tuskawilla Middle
    • High: Lake Howell High

    Source: The MLS. This data may not be complete. We recommend contacting the local school district to confirm school assignments for this home.

    Get a cash offer in 3 minutes
    Find out how much your home could sell for in as little as 3 minutes with a no-obligation cash offer.
    Estimated market value
    $397,100
    Get a cash offer in 3 minutes
    Find out how much your home could sell for in as little as 3 minutes with a no-obligation cash offer.
    Estimated market value
    $397,100