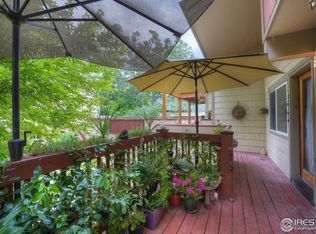
Boulder Affordable Housing Program. A rare opportunity to own within the Nomad Cohousing community in highly desirable North Boulder. The location offers walkable access to dining, shopping, public transportation, neighborhood schools, and outdoor recreation, including Wonderland Lake and scenic trails. Designed to foster connection while maintaining privacy, Nomad Cohousing features a community room, grassy courtyard, playground, shared gardens, fruit trees, and optional community meals that create a strong sense of belonging. Inside, soaring ceilings enhance the light-filled living and dining spaces, creating an open, inviting atmosphere, while a spacious deck captures breathtaking foothill views-perfect for morning coffee or evening relaxation. The main level includes a bedroom and updated bath with new flooring, plus an in-unit washer and dryer. Upstairs, a skylit bathroom adds natural light, and the secondary bedroom offers vaulted ceilings and a walk-in closet. The primary suite features high ceilings and a private terrace overlooking the Flatirons. Recent upgrades include a high-efficiency heat pump for central heating and cooling, high-efficiency water heater, cooking range, and owned solar panels supporting a near-zero energy bill. A one-car garage with additional storage includes an EV charging outlet, with Level 2 charging available in the community. Part of Boulder's Permanently Affordable Housing Program, this home offers a unique opportunity to own in one of Boulder's most sought-after communities while supporting a sustainable, community-oriented lifestyle. Find more information and how to apply at: https://bouldercolorado.gov/homeownership/permanently-affordable-homes-program
Sold for $382,991
$382,991
1480 Quince Ave #201, Boulder, CO 80304
3beds
1,230sqft
Condominium
Built in 1997
-- sqft lot
$381,700 Zestimate®
$311/sqft
$3,179 Estimated rent
Home value
$381,700
$355,000 - $408,000
$3,179/mo
Zestimate® history
Owner options
List your home for rent
$3,179/mo
Rent Zestimate®
Find your next renter with Zillow Rental Manager. Plus, with online applications, you can quickly screen prospective tenants – for free.
$3,179/mo
Rent Zestimate®
Refinance and save
$2,684/mo
Est. payment
Refinancing to a lower rate could help reduce your monthly payments and save thousands over the life of the loan.
$2,684/mo
Est. payment
Explore your selling options
Work with a Zillow partner agent
Leverage their expertise and Zillow's premium Showcase listings to get your home seen by more buyers.
Get startedList with your own agent
Get your home in front of millions of buyers by listing it on Zillow.
Learn how to do itSell it yourself
Take full control of how buyers see your home on Zillow by listing For Sale by Owner (FSBO).
List your homeWhat's special
Community roomFruit treesGrassy courtyardShared gardensIn-unit washer and dryerCooking rangeOpen inviting atmosphere
Zillow last checked:
Listing updated:
Listed by:
The Bernardi Group info@thebernardigroup.com,
Coldwell Banker Realty-Boulder
Bought with:
Julie Johnson, 100017695
Julie Johnson Realty
Source: IRES as distributed by MLS GRID,MLS#: 1057469
Facts & features
Interior
Bedrooms & bathrooms
- Bedrooms: 3
- Bathrooms: 2
- Full bathrooms: 2
- Main level bathrooms: 1
Primary bedroom
- Description: Wood
- Features: Shared Primary Bath, Full Primary Bath
- Level: Main
- Area: 140 Square Feet
- Dimensions: 10 x 14
Bedroom 2
- Description: Cork
- Level: Main
- Area: 150 Square Feet
- Dimensions: 10 x 15
Bedroom 3
- Description: Cork
- Level: Main
- Area: 180 Square Feet
- Dimensions: 12 x 15
Dining room
- Description: Wood
- Level: Main
- Area: 72 Square Feet
- Dimensions: 8 x 9
Family room
- Description: Wood
- Level: Main
- Area: 132 Square Feet
- Dimensions: 11 x 12
Kitchen
- Description: Tile
- Level: Main
- Area: 72 Square Feet
- Dimensions: 8 x 9
Laundry
- Description: Tile
- Level: Main
- Area: 15 Square Feet
- Dimensions: 3 x 5
Heating
- Forced Air
Cooling
- Central Air
Appliances
- Included: Electric Range, Dishwasher, Refrigerator, Washer, Dryer, Microwave, Disposal
Features
- Separate Dining Room, Cathedral Ceiling(s), Open Floorplan, Walk-In Closet(s)
- Flooring: Wood
- Windows: Skylight(s), Window Coverings
- Basement: None
Interior area
- Total structure area: 1,230
- Total interior livable area: 1,230 sqft
- Finished area above ground: 1,230
Property
Parking
- Total spaces: 1
- Parking features: Detached, Oversized
- Garage spaces: 1
- Details: Detached
Features
- Levels: Two
- Stories: 2
- Entry location: 2nd Floor
- Patio & porch: Deck
- Exterior features: Balcony
- Has view: Yes
- View description: Hills
Lot
- Features: Level, Co-Housing, City Limits, Paved, Sidewalks
Details
- Parcel number: R0128398
- Zoning: RM-1
- Special conditions: Private Owner,Permanent Affordable Housing
Construction
Type & style
- Home type: Condo
- Architectural style: Contemporary
- Property subtype: Condominium
- Attached to another structure: Yes
Materials
- Frame
- Roof: Composition
Condition
- New construction: No
- Year built: 1997
Utilities & green energy
- Electric: Photovoltaics Seller Owned
- Sewer: Public Sewer
- Water: City
- Utilities for property: Electricity Available
Community & HOA
Community
- Features: Clubhouse, Playground, Park, Recreation Room
- Subdivision: Nomad Condos
HOA
- Has HOA: Yes
- Services included: Common Amenities, Trash, Snow Removal, Maintenance Grounds, Management, Utilities, Exterior Maintenance, Water, Insurance, Sewer
- HOA fee: $414 monthly
- HOA name: Nomad Cohousing
Location
- Region: Boulder
Financial & listing details
- Price per square foot: $311/sqft
- Tax assessed value: $357,078
- Annual tax amount: $1,656
- Date on market: 4/24/2026
- Listing terms: Cash,Conventional,FHA,VA Loan
- Exclusions: Seller's personal property
- Electric utility on property: Yes
- Road surface type: Asphalt
Price history
| Date | Event | Price |
|---|---|---|
| 6/15/2026 | Sold | $382,991$311/sqft |
Source:  IRES as distributed by MLS GRID #1057469 Report a problem IRES as distributed by MLS GRID #1057469 Report a problem | ||
| 5/18/2026 | Pending sale | $382,991$311/sqft |
Source:  REcolorado as distributed by MLS GRID #IR1057469 Report a problem REcolorado as distributed by MLS GRID #IR1057469 Report a problem | ||
| 4/24/2026 | Listed for sale | $382,991+28.4%$311/sqft |
Source: IRES as distributed by MLS GRID #1057469 Report a problem | ||
| 5/26/2021 | Sold | $298,209$242/sqft |
Source: IRES as distributed by MLS GRID #935837 Report a problem | ||
| 4/27/2021 | Pending sale | $298,209$242/sqft |
Source:  RE/MAX International #935837 Report a problem RE/MAX International #935837 Report a problem | ||
| 3/22/2021 | Listed for sale | $298,209+23.1%$242/sqft |
Source: RE/MAX International #935837 Report a problem | ||
| 7/24/2014 | Sold | $242,206+12.3%$197/sqft |
Source: Public Record Report a problem | ||
| 6/4/2009 | Sold | $215,666+7.7%$175/sqft |
Source: Public Record Report a problem | ||
| 6/4/2007 | Sold | $200,238+25.1%$163/sqft |
Source: Public Record Report a problem | ||
| 1/5/1998 | Sold | $160,000$130/sqft |
Source: Public Record Report a problem | ||
Public tax history
| Year | Property taxes | Tax assessment |
|---|---|---|
| 2025 | $1,656 +1.8% | $22,317 -0.9% |
| 2024 | $1,627 +177.4% | $22,525 -1% |
| 2023 | $586 +4.9% | $22,743 +260.1% |
| 2022 | $559 -67.4% | $6,315 -2.8% |
| 2021 | $1,716 | $6,497 -67% |
| 2020 | $1,716 +7.2% | $19,713 |
| 2019 | $1,600 | $19,713 +6.8% |
| 2018 | $1,600 | $18,454 -9.5% |
| 2017 | $1,600 -1.2% | $20,401 +9% |
| 2016 | $1,620 +5.6% | $18,714 +3% |
| 2015 | $1,534 +0.4% | $18,173 |
| 2014 | $1,528 +4.3% | $18,173 |
| 2013 | $1,466 +0.9% | $18,173 +3.9% |
| 2012 | $1,453 +10.9% | $17,496 |
| 2011 | $1,310 +7.1% | -- |
| 2010 | $1,223 +11.3% | $16,210 |
| 2009 | $1,099 +3.5% | $16,210 -5.6% |
| 2008 | $1,061 -3.2% | $17,170 |
| 2007 | $1,097 +3.7% | $17,170 +0.1% |
| 2006 | $1,058 +1% | $17,160 |
| 2005 | $1,048 +0.8% | $17,160 |
| 2004 | $1,040 -9.6% | $17,160 -24.6% |
| 2003 | $1,150 +21.3% | $22,760 +38.1% |
| 2002 | $948 | $16,480 -89.9% |
| 2001 | -- | $163,800 |
Find assessor info on the county website
Neighborhood: Norwood - Quince
Nearby homes
- $1,107,8005 bd4 ba2.3k sqft1480 Quince Ave #N103, Boulder, CO 80304Off Market
- $246,0003 bd2 ba709 sqft1480 Quince Ave #N102, Boulder, CO 80304Off Market
- $190,1001 bd1 ba709 sqft1480 Quince Ave #N101, Boulder, CO 80304Off Market
- $216,2002 bd1 ba1k sqft1480 Quince Ave UNIT 202, Boulder, CO 80304Off Market
- $240,2942 bd1 ba998 sqft1480 Quince Ave #N203, Boulder, CO 80304Off Market
- $---- bd-- ba-- sqft1480 Quince Ave UNIT 103, Boulder, CO 80304Off Market
- $1,097,2004 bd3 ba2.5k sqft1460 Quince Ave #S104, Boulder, CO 80304Off Market
- $352,2003 bd2 ba1k sqft1460 Quince Ave #S103, Boulder, CO 80304Off Market
Nearby schools
GreatSchools rating
- 7/10Crest View Elementary SchoolGrades: K-5Distance: 0.4 mi
- 7/10Centennial Middle SchoolGrades: 6-8Distance: 0.6 mi
- 10/10Boulder High SchoolGrades: 9-12Distance: 2.4 mi
Schools provided by the listing agent
- Elementary: Crest View
- Middle: Centennial
- High: Boulder
Source: IRES as distributed by MLS GRID. This data may not be complete. We recommend contacting the local school district to confirm school assignments for this home.
Get a cash offer in 3 minutes
Find out how much your home could sell for in as little as 3 minutes with a no-obligation cash offer.
Estimated market value
$381,700
Get a cash offer in 3 minutes
Find out how much your home could sell for in as little as 3 minutes with a no-obligation cash offer.
Estimated market value
$381,700
- Colorado
- Boulder County
- Boulder
- 80304
- Norwood - Quince
- 1480 Quince Ave Unit 201
Nearby cities
Nearby neighborhoods
Nearby zip codes
Other Boulder Topics
