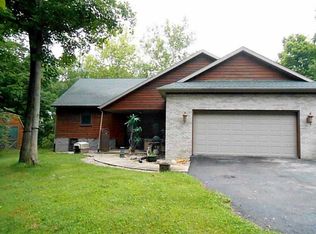
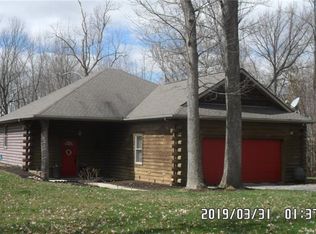
This is the "Hickory LH" floor plan with 3 car garage! Offering 3 bedrooms, 2.5 baths and over 2200 Sq Ft. This brick home (Shadow Gray) with stone (Silverton Ridge Cut) offers conrete drive, sidewalks, patio and front porch plus a 16x16 Covered back patio. Inside there are white cabinets with black hardware, graphite Brown Granite kitchen tops, Cappuccino marble tops in baths and the master shower is Hasting Gray Tile with deco (Savoy) and (Haystack) grout. There is vinyl plank (Bark) throughout with carpeting (Black and Tan) in bedrooms. The gas fireplace has shiplap floor to ceiling and painted white. Interior colors (SW9109 Natural Linen), electric furnace, 200 AMP and sump in crawl. This is a true "FIND" in a new neighborhood!
This property is not currently displayed as for sale or rent on Zillow. This may be different from what's on other websites or public sources.