4/3/3 Pool Home......Step into a beautifully designed home where space, function, and comfort come together in the established community of Cross Creek in Northwest DeLand. Built by Southland Homes, this Diamond 4 model showcases thoughtful custom improvements, a flexible layout, and inviting indoor-outdoor living centered around a private screened, HEATED POOL sitting pretty on a .48 acre. Offering 4 bedrooms, 3 bathrooms and a 3 car garage with one is side entry, front and rear Lanai, and a desirable tri-split floor plan, this home is ideal for multi-generational living or hosting guests with ease. The layout includes a private primary suite, two guest bedrooms with a shared bath, and a separate junior suite with its own en-suite bath for added privacy. Volume ceilings, large doorways, plant shelves, and abundant natural light enhance the open feel throughout. The heart of the home is the spacious kitchen featuring a large breakfast bar, closet pantry, 42-inch cabinetry, Corian countertops, under-cabinet lighting, a built-in desk, and a bright dinette area overlooking the pool. The kitchen flows seamlessly into the family room with 10FT cathedral ceilings and direct access to the lanai through one of three sets of sliding glass doors—creating effortless indoor-outdoor living. Formal living and dining rooms feature new laminate flooring and provide elegant spaces for entertaining, while new plantation blinds add a fresh, modern touch throughout. The primary suite offers private lanai access and a generously sized en-suite bath with a new vanity, soaking tub, walk-in shower, dual sinks, and a large walk-in closet. Enjoy Florida living year-round in the screen-enclosed, heated resurfaced pool and large pool deck painted in(2024) area with a spacious covered lanai—perfect for relaxing or entertaining. The guest bath conveniently offers direct pool access. Situated on a .48-acre lot, the property features a large yard with mature landscaping, offering both privacy and room to enjoy. Additional highlights include a NEW roof (2020), PAID OFF solar panels, added in 2020, newer water heater (2019), whole-house water conditioning system, salt system, and updated pool equipment with Pool filter elements replaced, and pump replaced in 2022 and 23. Irrigation well pump replaced in 2025. Galvanized and Fabric Hurricane Shutters, Pool enclosure replaced in 2016. The oversized 26x35 3-car garage includes both front and side entry, a utility sink, attic access with flooring, and ample space for storage or hobbies. Cross Creek is known for its tree-lined newly paved streets, sidewalks, larger homesites, fiber optic and community charm—all just minutes from shopping, dining, medical facilities, and major roadways. A rare combination of space, upgrades, and location—this home is ready to impress. Conveniently located just minutes from award-winning Downtown DeLand—known for its charming shops, dining, and year-round events—you’ll also enjoy easy access to I-4, making commuting to Orlando a breeze. Plus, you’re only a short drive to Florida’s beautiful east coast beaches and the St. Johns River for boating, fishing, and outdoor recreation.
Sold for $555,000
Zestimate®
$555,000
1480 ROBINWOOD DRIVE, DELAND, FL 32720
4beds
2,487sqft
Single Family Residence
Built in 2004
0.48 Acres Lot
$555,000 Zestimate®
$223/sqft
$3,113 Estimated rent
Home value
$555,000
$516,000 - $599,000
$3,113/mo
Zestimate® history
Owner options
List your home for rent
$3,113/mo
Rent Zestimate®
Find your next renter with Zillow Rental Manager. Plus, with online applications, you can quickly screen prospective tenants – for free.
$3,113/mo
Rent Zestimate®
Refinance and save
$3,864/mo
Est. payment
Refinancing to a lower rate could help reduce your monthly payments and save thousands over the life of the loan.
$3,864/mo
Est. payment
Explore your selling options
Work with a Zillow partner agent
Leverage their expertise and Zillow's premium Showcase listings to get your home seen by more buyers.
Get startedList with your own agent
Get your home in front of millions of buyers by listing it on Zillow.
Learn how to do itSell it yourself
Take full control of how buyers see your home on Zillow by listing For Sale by Owner (FSBO).
List your homeWhat's special
Screen-enclosed heated resurfaced poolLarge breakfast barAbundant natural lightCorian countertopsSpacious covered lanaiAttic access with flooringVolume ceilings
Zillow last checked:
Listing updated:
Listed by:
Terrie White 386-956-9110,
GREENE REALTY OF FLORIDA LLC 386-734-2200
Bought with:
Barry McSwain, 3455022
LPT REALTY, LLC
Source: Stellar MLS,MLS#: V4948753 Originating MLS: West Volusia
Originating MLS: West Volusia
Facts & features
Interior
Bedrooms & bathrooms
- Bedrooms: 4
- Bathrooms: 3
- Full bathrooms: 3
Rooms
- Room types: Breakfast Room Separate, Family Room, Dining Room, Living Room, Utility Room
Primary bedroom
- Features: Ceiling Fan(s), Walk-In Closet(s)
- Level: First
- Area: 217.46 Square Feet
- Dimensions: 13.1x16.6
Bedroom 2
- Features: Ceiling Fan(s), En Suite Bathroom, Built-in Closet
- Level: First
- Area: 210.56 Square Feet
- Dimensions: 18.8x11.2
Bedroom 3
- Features: Ceiling Fan(s), Built-in Closet
- Level: First
- Area: 122.43 Square Feet
- Dimensions: 12.11x10.11
Bedroom 4
- Features: Ceiling Fan(s), Built-in Closet
- Level: First
- Area: 140.8 Square Feet
- Dimensions: 12.8x11
Primary bathroom
- Features: Dual Sinks, Garden Bath, Granite Counters
- Level: First
- Area: 168.35 Square Feet
- Dimensions: 9.1x18.5
Balcony porch lanai
- Features: Ceiling Fan(s)
- Level: First
- Area: 243 Square Feet
- Dimensions: 27x9
Dinette
- Level: First
- Area: 95.04 Square Feet
- Dimensions: 8.8x10.8
Dining room
- Level: First
- Area: 127.6 Square Feet
- Dimensions: 11x11.6
Family room
- Features: Ceiling Fan(s)
- Level: First
- Area: 229.1 Square Feet
- Dimensions: 14.5x15.8
Kitchen
- Features: Breakfast Bar, Pantry, Built-in Features, Stone Counters
- Level: First
- Area: 262.7 Square Feet
- Dimensions: 14.2x18.5
Living room
- Features: Ceiling Fan(s)
- Level: First
- Area: 333.66 Square Feet
- Dimensions: 20.1x16.6
Heating
- Heat Pump, Solar
Cooling
- Central Air
Appliances
- Included: Dishwasher, Electric Water Heater, Microwave, Range, Refrigerator, Water Softener
- Laundry: Inside, Laundry Room
Features
- Built-in Features, Ceiling Fan(s), Eating Space In Kitchen, High Ceilings, Kitchen/Family Room Combo, Living Room/Dining Room Combo, Open Floorplan, Solid Surface Counters, Split Bedroom, Walk-In Closet(s)
- Flooring: Ceramic Tile, Laminate
- Doors: Sliding Doors
- Windows: Hurricane Shutters
- Has fireplace: No
Interior area
- Total structure area: 3,810
- Total interior livable area: 2,487 sqft
Property
Parking
- Total spaces: 3
- Parking features: Driveway, Garage Door Opener, Golf Cart Garage, Oversized
- Attached garage spaces: 3
- Has uncovered spaces: Yes
- Details: Garage Dimensions: 26x35
Features
- Levels: One
- Stories: 1
- Patio & porch: Front Porch, Rear Porch, Screened
- Exterior features: Rain Gutters, Sidewalk
- Has private pool: Yes
- Pool features: Auto Cleaner, Gunite, Heated, In Ground, Lighting, Outside Bath Access, Pool Sweep, Salt Water, Screen Enclosure, Solar Heat
Lot
- Size: 0.48 Acres
- Dimensions: 150 x 138
- Features: Conservation Area, City Lot, Landscaped, Level, Oversized Lot, Sidewalk
- Residential vegetation: Trees/Landscaped
Details
- Parcel number: 700604001540
- Zoning: R
- Special conditions: None
Construction
Type & style
- Home type: SingleFamily
- Architectural style: Contemporary
- Property subtype: Single Family Residence
Materials
- Block, Stucco
- Foundation: Slab
- Roof: Shingle
Condition
- New construction: No
- Year built: 2004
Details
- Builder name: Southland
Utilities & green energy
- Electric: Photovoltaics Seller Owned
- Sewer: Public Sewer
- Water: Public
- Utilities for property: Cable Connected, Fiber Optics, Solar, Sprinkler Well, Underground Utilities
Green energy
- Energy generation: Solar
Community & HOA
Community
- Features: Deed Restrictions, Sidewalks
- Pet fee: $0 monthly
- Subdivision: CROSS CREEK PH 03
HOA
- Has HOA: Yes
- Services included: Common Area Taxes
- HOA fee: $35 monthly
- HOA name: Specialty Manangement
- HOA phone: 888-722-6669
Location
- Region: Deland
Financial & listing details
- Price per square foot: $223/sqft
- Tax assessed value: $463,215
- Annual tax amount: $4,446
- Date on market: 4/27/2026
- Cumulative days on market: 11 days
- Listing terms: Cash,Conventional,FHA,VA Loan
- Ownership: Fee Simple
- Total actual rent: 0
- Road surface type: Paved, Asphalt
Price history
| Date | Event | Price |
|---|---|---|
| 7/17/2026 | Sold | $555,000$223/sqft |
Source:  Stellar MLS #V4948753 Report a problem Stellar MLS #V4948753 Report a problem | ||
| 7/8/2026 | Contingent | $555,000$223/sqft |
Source: Stellar MLS #V4948753 Report a problem | ||
| 6/4/2026 | Pending sale | $555,000$223/sqft |
Source: Stellar MLS #V4948753 Report a problem | ||
| 6/1/2026 | Price change | $555,000-2.6%$223/sqft |
Source: Stellar MLS #V4948753 Report a problem | ||
| 5/6/2026 | Pending sale | $569,900$229/sqft |
Source: Stellar MLS #V4948753 Report a problem | ||
| 4/27/2026 | Listed for sale | $569,900+2.7%$229/sqft |
Source: Stellar MLS #V4948753 Report a problem | ||
| 6/4/2024 | Sold | $555,000+0.9%$223/sqft |
Source: Stellar MLS #V4935538 Report a problem | ||
| 4/8/2024 | Pending sale | $549,900$221/sqft |
Source: Stellar MLS #V4935538 Report a problem | ||
| 4/6/2024 | Listed for sale | $549,900+959.5%$221/sqft |
Source: Stellar MLS #V4935538 Report a problem | ||
| 11/4/2003 | Sold | $51,900$21/sqft |
Source: Public Record Report a problem | ||
Public tax history
| Year | Property taxes | Tax assessment |
|---|---|---|
| 2025 | $4,447 +40.3% | $292,219 +35.9% |
| 2024 | $3,170 +1.9% | $214,949 +3% |
| 2023 | $3,111 +2% | $208,689 +3% |
| 2022 | $3,050 | $202,611 +3% |
| 2021 | -- | $196,710 +1.4% |
| 2020 | $3,115 | $193,994 +2.3% |
| 2019 | $3,115 -1.6% | $189,632 +1.9% |
| 2018 | $3,166 -1.7% | $186,096 +2.1% |
| 2017 | $3,221 -0.8% | $182,268 +2.1% |
| 2016 | $3,247 +4% | $178,519 +0.7% |
| 2015 | $3,123 -3.6% | $177,278 +0.8% |
| 2014 | $3,240 | $175,871 +1.5% |
| 2013 | -- | $173,272 -3.6% |
| 2012 | -- | $179,744 +3% |
| 2011 | -- | $174,509 -4.2% |
| 2010 | -- | $182,166 -18.4% |
| 2009 | -- | $223,268 -20.3% |
| 2007 | -- | $280,076 -0.5% |
| 2006 | -- | $281,384 +6.2% |
| 2005 | -- | $264,962 +506.6% |
| 2004 | -- | $43,680 +30.9% |
| 2003 | -- | $33,360 +1.1% |
| 2002 | -- | $33,000 +7.8% |
| 2001 | -- | $30,600 |
| 2000 | -- | $30,600 |
Find assessor info on the county website
Neighborhood: 32720
Nearby homes
- $575,9004 bd3 ba2.9k sqft1478 Robinwood Dr, Deland, FL 32720Off Market
- $425,8003 bd2 ba2.1k sqft1482 Robinwood Dr, Deland, FL 32720Off Market
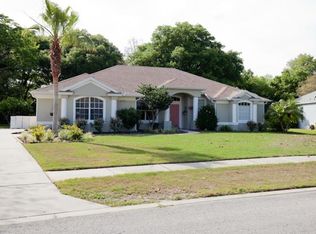
- $406,2003 bd2 ba2k sqft1500 Red Plum Holw, Deland, FL 32720Off Market
- $452,8004 bd3 ba2.1k sqft1476 Robinwood Dr, Deland, FL 32720Off Market
- $430,0003 bd2 ba2k sqft1484 Robinwood Dr, Deland, FL 32720Sold
- $426,300-- bd-- ba-- sqftDriveway, Deland, FL 32720Off Market
- $516,2004 bd3 ba2.9k sqft1483 Robinwood Dr, Deland, FL 32720Off Market
- $499,6004 bd2 ba2.3k sqft1503 Ginger Snap, Deland, FL 32720Off Market
Nearby schools
GreatSchools rating
- 7/10Citrus Grove ElementaryGrades: K-5Distance: 0.5 mi
- 5/10Southwestern Middle SchoolGrades: 6-8Distance: 3 mi
- 6/10Deland High SchoolGrades: PK,9-12Distance: 3.1 mi
Schools provided by the listing agent
- Elementary: Citrus Grove Elementary
- Middle: Deland Middle
- High: Deland High
Source: Stellar MLS. This data may not be complete. We recommend contacting the local school district to confirm school assignments for this home.
Get a cash offer in 3 minutes
Find out how much your home could sell for in as little as 3 minutes with a no-obligation cash offer.
Estimated market value
$555,000
Get a cash offer in 3 minutes
Find out how much your home could sell for in as little as 3 minutes with a no-obligation cash offer.
Estimated market value
$555,000
- Florida
- Volusia County
- Deland
- 32720
- 1480 ROBINWOOD DRIVE
Nearby cities
Nearby zip codes
Other Deland Topics
