Skip main navigation
Sold for $895,000
  • $895,000

    1480 S Gaylord Street, Denver, CO 80210

    4beds
    2,895sqft
    Single Family Residence
    Built in 1959
    7,560 Square Feet Lot
    $1,261,600 Zestimate®
    $309/sqft
    $5,527 Estimated rent

    Home value

    $1,261,600

    $1.14M - $1.40M

    $5,527/mo

    Zestimate® history
    Loading
    Loading...

    Owner options

    List your home for rent

    $5,527/mo

    Rent Zestimate®

    Find your next renter with Zillow Rental Manager. Plus, with online applications, you can quickly screen prospective tenants – for free.

    Learn more

    $5,527/mo

    Rent Zestimate®

    Refinance and save

    $5,209/mo

    Est. payment

    Refinancing to a lower rate could help reduce your monthly payments and save thousands over the life of the loan.

    See today's rates

    $5,209/mo

    Est. payment

    Explore your selling options

    Work with a Zillow partner agent

    Leverage their expertise and Zillow's premium Showcase listings to get your home seen by more buyers.

    Get started

    List with your own agent

    Get your home in front of millions of buyers by listing it on Zillow.

    Learn how to do it

    Sell it yourself

    Take full control of how buyers see your home on Zillow by listing For Sale by Owner (FSBO).

    List your home

    What's special

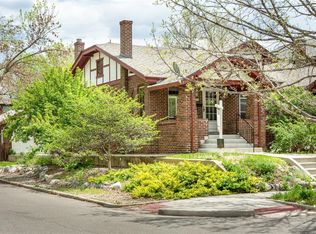
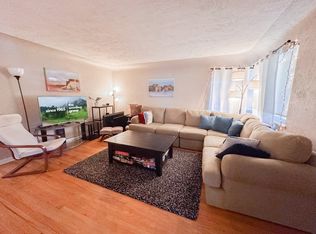
    Once upon a time, nestled in a charming neighborhood of Washington Park East, stood a stately 4-bedroom, 2-bathroom Denver Square ranch house. Its red brick exterior exuded timeless elegance, while a welcoming front porch beckoned visitors to step inside and discover the warmth within. Over the years, the house has been lovingly maintained and updated, blending historic charm with modern comforts. Inside, the foyer opened into a spacious living room adorned with original hardwood floors that served as the heart of the home. The adjacent dining room is perfect for hosting gatherings of family and friends. The nearby kitchen with brand new flooring, with its classic white cabinetry, is equipped with appliances, making meal preparation a joy. Also on the main floor, 2 bedrooms and 1 updated bathroom with fresh new paint! In the BASEMENT, you will love the layout featuring 2 bedrooms, a nicely appointed bathroom and a large 2nd living room. The new carpeting throughout adds a modern flair. The Laundry room is quite large with plenty of space to line dry all your clothes if you want. Outside, the backyard is a private sanctuary, ideal for summer barbecues or morning coffee. A detached garage provided ample storage and parking space, completing the picture of this cherished Denver Square ranch house.**LIFESTYLE**Weekends are a joy in this neighborhood, with opportunities for paddle boating on Smith Lake, attending community festivals, or simply unwinding in the shade of a century-old tree. The park's historical significance and natural beauty serve as a constant reminder of Colorado's unique heritage. Living here means being part of a close-knit community that values outdoor recreation and social connection. The nearby South Gaylord Street and South Pearl Street district beckons with its eclectic boutiques, farmers' markets, and cultural events, creating a vibrant scene where neighbors become friends.

    Zillow last checked:

    Listing updated:

    Listed by:

    Lisa Reich 303-929-6149 Lisa@reichcolorado.com,

    RE/MAX Alliance - Olde Town

    Bought with:

    David A Schmidt, 100024885

    Denco Property Mgmt & Sales

    Source: REcolorado as distributed by MLS GRID,MLS#: 9245615MLS Logo

    Facts & features

    Interior

    Bedrooms & bathrooms
    • Bedrooms: 4
    • Bathrooms: 2
    • Full bathrooms: 1
    • 3/4 bathrooms: 1
    • Main level bathrooms: 1
    • Main level bedrooms: 2
    Bedroom
    • Description: Hardwood Floors, Lots Of Natural Light And French Doors To The Backyard
    • Level: Main
    • Area: 169 Square Feet
    • Dimensions: 13 x 13
    Bedroom
    • Description: Hardwood Floors, Newer Windows
    • Level: Main
    • Area: 133.45 Square Feet
    • Dimensions: 13.2 x 10.11
    Bedroom
    • Description: New Carpet In The Entire Basement
    • Level: Basement
    • Area: 133.32 Square Feet
    • Dimensions: 13.2 x 10.1
    Bedroom
    • Description: New Carpet In The Entire Basement
    • Level: Basement
    • Area: 133.32 Square Feet
    • Dimensions: 13.2 x 10.1
    Bathroom
    • Description: Full Bathroom On The Main Level With Large Soaking Tub
    • Level: Main
    Bathroom
    • Description: Newer Vanity And Medicine Cabinet With Spacious Walk In Shower
    • Level: Basement
    Dining room
    • Description: Just Picture Yourself Entertaining In This Beautiful Space
    • Level: Main
    • Area: 103.75 Square Feet
    • Dimensions: 8.3 x 12.5
    Family room
    • Description: Brand New Carpet And Fresh Paint
    • Level: Main
    • Area: 230.37 Square Feet
    • Dimensions: 14.3 x 16.11
    Kitchen
    • Description: Fresh Paint And Newly Painted Cabinets, Large Enough For An Breakfast Table
    • Level: Main
    Laundry
    • Description: Plenty Of Space To Hang Dry Your Laundry
    • Level: Basement
    • Area: 172.7 Square Feet
    • Dimensions: 15.7 x 11
    Living room
    • Description: Fresh Paint With Large Bay Window And Lots Of Natural Light
    • Level: Main
    • Area: 286.11 Square Feet
    • Dimensions: 15.3 x 18.7
    Living room
    • Description: New Carpet In The Entire Basement
    • Level: Basement
    Mud room
    • Description: Enough Room For All Your Shoes, Bikes, And Lifestyle Accessories
    • Level: Main
    Utility room
    • Description: Nice For Storage
    • Level: Basement
    • Area: 27.74 Square Feet
    • Dimensions: 7.3 x 3.8
    Heating
    • Forced Air
    Cooling
    • Air Conditioning-Room
    Appliances
    • Included: Cooktop, Dishwasher, Disposal, Dryer, Oven, Refrigerator
    Features
    • Ceiling Fan(s), Eat-in Kitchen, Entrance Foyer, High Speed Internet, Open Floorplan, Pantry
    • Flooring: Carpet, Tile, Vinyl, Wood
    • Basement: Finished,Full
    Interior area
    • Total structure area: 2,895
    • Total interior livable area: 2,895 sqft
    • Finished area above ground: 1,650
    • Finished area below ground: 1,245

    Property

    Parking
    • Total spaces: 2
    • Parking features: Garage
    • Garage spaces: 2
    Features
    • Levels: One
    • Stories: 1
    • Exterior features: Garden, Lighting, Private Yard, Rain Gutters
    • Fencing: Full
    Lot
    • Size: 7,560 Square Feet
    • Features: Landscaped, Level, Near Public Transit
    Details
    • Parcel number: 523100095
    • Zoning: U-SU-C
    • Special conditions: Standard

    Construction

    Type & style
    • Home type: SingleFamily
    • Architectural style: Denver Square
    • Property subtype: Single Family Residence
    Materials
    • Brick, Vinyl Siding
    • Roof: Composition
    Condition
    • Year built: 1959

    Utilities & green energy

    • Electric: 220 Volts
    • Sewer: Public Sewer
    • Water: Public

    Community & HOA

    Community
    • Security: Carbon Monoxide Detector(s), Smoke Detector(s)
    • Subdivision: Washington Park East
    HOA
    • Has HOA: No
    Location
    • Region: Denver

    Financial & listing details

    • Price per square foot: $309/sqft
    • Tax assessed value: $1,319,600
    • Annual tax amount: $4,873
    • Date on market: 4/17/2024
    • Listing terms: 1031 Exchange,Cash,FHA,Jumbo,Other,VA Loan
    • Exclusions: None
    • Ownership: Individual
    • Road surface type: Paved

    Price history

    DateEventPrice
    4/26/2026Listing removed$4,349$2/sqft
    Source: Zillow Rentals Report a problem
    4/2/2026Listed for rent$4,349+3.5%$2/sqft
    Source: Zillow Rentals Report a problem
    5/23/2024Listing removed--
    Source: Zillow Rentals Report a problem
    5/16/2024Listed for rent$4,200$1/sqft
    Source: Zillow Rentals Report a problem
    4/29/2024Sold$895,000+2.3%$309/sqft
    Source: REcolorado as distributed by MLS GRID #9245615 Report a problem
    4/23/2024Pending sale$875,000$302/sqft
    Source: REcolorado as distributed by MLS GRID #9245615 Report a problem
    4/17/2024Listed for sale$875,000+121.5%$302/sqft
    Source: REcolorado as distributed by MLS GRID #9245615 Report a problem
    6/27/2001Sold$395,000+46.3%$136/sqft
    Source: Public Record Report a problem
    9/23/1999Sold$270,000$93/sqft
    Source: Public Record Report a problem

    Public tax history

    YearProperty taxesTax assessment
    2024$6,565 +34.7%$84,730 -4%
    2023$4,873 +3.6%$88,260 +44%
    2022$4,705 +30.4%$61,280 -2.8%
    2021$3,608 +2.9%$63,050 +29.7%
    2020$3,507 +5.1%$48,627 -0.7%
    2019$3,336 $48,967 +13.6%
    2018$3,336 +0.3%$43,120
    2017$3,326 -2%$43,120 -0.8%
    2016$3,395 +27.9%$43,450
    2015$2,654 0%$43,450 +36%
    2014$2,656 -11.7%$31,960
    2013$3,007 +17.9%$31,960 -10.7%
    2012$2,551 +11.4%$35,770
    2011$2,289 +2.2%$35,770 +4%
    2010$2,239 -7.1%$34,380
    2009$2,411 -0.2%$34,380 -4.8%
    2008$2,415 +21.1%$36,100
    2007$1,994 +1.1%$36,100 +21.2%
    2006$1,972 +2.8%$29,790
    2005$1,919 +12.8%$29,790 -2.7%
    2003$1,701 +1.9%$30,620 +7.7%
    2002$1,670 $28,420 +10.8%
    2001-- $25,650
    Find assessor info on the county website

    Neighborhood: Washington Park

    Nearby schools

    GreatSchools rating
    Schools provided by the listing agent
    • Elementary: Steele
    • Middle: Merrill
    • High: South
    • District: Denver 1

    Source: REcolorado as distributed by MLS GRID. This data may not be complete. We recommend contacting the local school district to confirm school assignments for this home.

    Get a cash offer in 3 minutes
    Find out how much your home could sell for in as little as 3 minutes with a no-obligation cash offer.
    Estimated market value
    $1,261,600
    Get a cash offer in 3 minutes
    Find out how much your home could sell for in as little as 3 minutes with a no-obligation cash offer.
    Estimated market value
    $1,261,600