Skip main navigation
Sold for $687,000
  • $687,000

    1480 S Kearney Street, Denver, CO 80224

    4beds
    1,837sqft
    Single Family Residence
    Built in 1955
    8,050 Square Feet Lot
    $669,100 Zestimate®
    $374/sqft
    $3,000 Estimated rent

    Home value

    $669,100

    $622,000 - $716,000

    $3,000/mo

    Zestimate® history
    Loading
    Loading...

    Owner options

    List your home for rent

    $3,000/mo

    Rent Zestimate®

    Find your next renter with Zillow Rental Manager. Plus, with online applications, you can quickly screen prospective tenants – for free.

    Learn more

    $3,000/mo

    Rent Zestimate®

    Refinance and save

    $3,921/mo

    Est. payment

    Refinancing to a lower rate could help reduce your monthly payments and save thousands over the life of the loan.

    See today's rates

    $3,921/mo

    Est. payment

    Explore your selling options

    Work with a Zillow partner agent

    Leverage their expertise and Zillow's premium Showcase listings to get your home seen by more buyers.

    Get started

    List with your own agent

    Get your home in front of millions of buyers by listing it on Zillow.

    Learn how to do it

    Sell it yourself

    Take full control of how buyers see your home on Zillow by listing For Sale by Owner (FSBO).

    List your home

    What's special

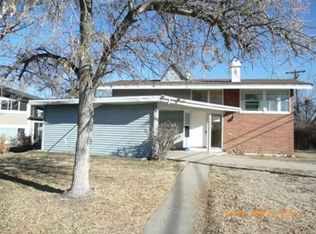
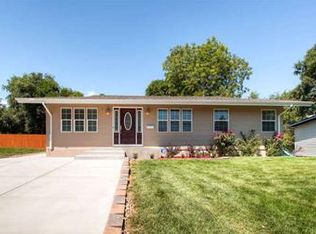
    Back on the market and priced to sell! Step into a world of modern elegance with this stunning Mid-Century home spanning 1837 SqFt (1612 + 255 in attached sunroom). This gem features 4 bedrooms, 2.5 bathrooms and boasts a brand-new kitchen equipped with Samsung smart appliances, and quartz countertops. LG stackable washer and dryer. Enjoy the upgraded bathrooms, an open living room with a linear gas fireplace, and beautiful hardwood throughout. The sunroom provides a tranquil space for your favorite evening or morning pastime and provides a third entrance to the home. Outside you will find the 8050 SqFt lot equipped with an Orbit sprinkler system that maintains the lush new lawn. The two stamped concrete patios provide excellent entertaining space and includes a gas connection for the grill master in your family! A new water heater, electric car charging station, new breeze air swamp cooler, two storage units and recent paint inside and out! All this within the convenience of the Cherry Creek Trail, Cook Park, RTD bus stop, and the light rail.

    Zillow last checked:

    Listing updated:

    Listed by:

    Whitney Sweet 720-454-8393 whitneysweetre@gmail.com,

    Keller Williams Integrity Real Estate LLC

    Bought with:

    Chuck Gonzalez, 100056610

    RE/MAX Alliance

    Source: REcolorado as distributed by MLS GRID,MLS#: 6664642MLS Logo

    Facts & features

    Interior

    Bedrooms & bathrooms
    • Bedrooms: 4
    • Bathrooms: 3
    • Full bathrooms: 2
    • 1/2 bathrooms: 1
    Bedroom
    • Level: Lower
    Bedroom
    • Level: Upper
    Bedroom
    • Level: Upper
    Bedroom
    • Level: Upper
    Bathroom
    • Level: Lower
    Bathroom
    • Level: Upper
    Bathroom
    • Level: Upper
    Heating
    • Forced Air
    Cooling
    • Evaporative Cooling
    Appliances
    • Included: Convection Oven, Dishwasher, Disposal, Dryer, Electric Water Heater, Freezer, Gas Water Heater, Microwave, Oven, Range, Range Hood, Refrigerator, Self Cleaning Oven, Washer
    Features
    • Flooring: Stone, Wood
    • Windows: Skylight(s)
    • Has basement: No
    • Has fireplace: Yes
    • Fireplace features: Gas
    Interior area
    • Total structure area: 1,837
    • Total interior livable area: 1,837 sqft
    • Finished area above ground: 1,837

    Property

    Parking
    • Total spaces: 4
    • Parking features: Tandem
    • Carport spaces: 1
    • Details: Off Street Spaces: 3
    Features
    • Entry location: Ground
    • Patio & porch: Patio
    • Exterior features: Gas Valve
    • Fencing: Partial
    Lot
    • Size: 8,050 sqft
    • Features: Sprinklers In Front, Sprinklers In Rear
    Details
    • Parcel number: 620207011
    • Special conditions: Standard

    Construction

    Type & style
    • Home type: SingleFamily
    • Property subtype: Single Family Residence
    Materials
    • Wood Siding
    • Foundation: Concrete Perimeter
    • Roof: Composition
    Condition
    • Updated/Remodeled
    • Year built: 1955

    Utilities & green energy

    • Electric: 110V, 220 Volts, 220 Volts in Garage
    • Sewer: Public Sewer
    • Water: Public
    • Utilities for property: Cable Available, Electricity Connected, Natural Gas Connected

    Community & neighborhood

    Security
    • Security features: Carbon Monoxide Detector(s), Smart Cameras, Smart Locks, Video Doorbell
    Location
    • Region: Denver
    • Subdivision: Virginia Village Filing 3

    Other

    Other facts
    • Listing terms: Cash,Conventional,Other
    • Ownership: Individual

    Price history

    DateEventPrice
    12/9/2024Sold$687,000-6.5%$374/sqft
    Source: REcolorado as distributed by MLS GRID #6664642 Report a problem
    11/11/2024Pending sale$735,000$400/sqft
    Source: REcolorado as distributed by MLS GRID #6664642 Report a problem
    11/8/2024Listed for sale$735,000+150.5%$400/sqft
    Source: REcolorado as distributed by MLS GRID #6664642 Report a problem
    6/3/2019Listing removed$2,400$1/sqft
    Source: Zillow Rental Manager Report a problem
    5/7/2019Listed for rent$2,400$1/sqft
    Source: Zillow Rental Manager Report a problem
    6/20/2017Listing removed$2,400$1/sqft
    Source: Owner Report a problem
    6/16/2017Price change$2,400-7.7%$1/sqft
    Source: Owner Report a problem
    5/18/2017Listed for rent$2,600$1/sqft
    Source: Owner Report a problem
    8/23/2008Listing removed$293,444$160/sqft
    Source: Listhub #674531 Report a problem
    7/17/2008Price change$293,444-10.4%$160/sqft
    Source: Listhub #674531 Report a problem
    7/2/2008Listed for sale$327,500+33.7%$178/sqft
    Source: Listhub #674531 Report a problem
    2/8/2006Sold$245,000+73.9%$133/sqft
    Source: Public Record Report a problem
    7/27/2005Sold$140,876-5.1%$77/sqft
    Source: Public Record Report a problem
    5/10/1999Sold$148,500$81/sqft
    Source: Public Record Report a problem

    Public tax history

    YearProperty taxesTax assessment
    2024$3,340 +37%$43,100 -6.8%
    2023$2,438 +3.6%$46,220 +50.8%
    2022$2,354 +13.7%$30,660 -2.8%
    2021$2,071 +2.9%$31,550 +13%
    2020$2,013 +5.4%$27,914 -0.7%
    2019$1,909 $28,109 +13.9%
    2018$1,909 +0.3%$24,680
    2017$1,904 -6.6%$24,680 -5.4%
    2016$2,038 +16.6%$26,090
    2015$1,747 0%$26,090 +24%
    2014$1,748 +1.9%$21,040
    2013$1,716 +17.9%$21,040 +3.1%
    2012$1,455 +24.8%$20,410
    2011$1,166 +2.2%$20,410 +16.6%
    2010$1,141 -12.5%$17,510
    2009$1,304 -0.2%$17,510 -10.3%
    2008$1,306 +21.8%$19,520
    2007$1,073 +1.1%$19,520 +21.8%
    2006$1,061 -0.1%$16,020
    2005$1,061 +8.6%$16,020 -5.4%
    2003$977 +1.9%$16,930 +3.7%
    2002$959 $16,330 +37%
    2001-- $11,920

    Find assessor info on the county website

    Neighborhood: Virginia Village

    Nearby schools

    GreatSchools rating
    Schools provided by the listing agent
    • Elementary: McMeen
    • Middle: Hill
    • High: Thomas Jefferson
    • District: Denver 1

    Source: REcolorado as distributed by MLS GRID. This data may not be complete. We recommend contacting the local school district to confirm school assignments for this home.

    Get a cash offer in 3 minutes
    Find out how much your home could sell for in as little as 3 minutes with a no-obligation cash offer.
    Estimated market value
    $669,100
    Get a cash offer in 3 minutes
    Find out how much your home could sell for in as little as 3 minutes with a no-obligation cash offer.
    Estimated market value
    $669,100