Welcome to 1480 S King Court, a beautifully maintained home that offers the perfect blend of comfort, functionality, and convenience. Step inside to discover a bright, inviting floor plan featuring spacious living areas, abundant natural light, and thoughtful updates throughout. The well-appointed kitchen provides ample cabinetry and workspace, making meal preparation and entertaining effortless.
The generously sized bedrooms offer comfortable retreats, while the private backyard creates the perfect setting for relaxing, gardening, or hosting family and friends. Whether you're enjoying quiet evenings at home or entertaining guests, this property is designed to accommodate a variety of lifestyles.
Conveniently located near parks, schools, shopping, dining, and major commuter routes, 1480 S King Court provides easy access to everything you need while offering the comfort of an established neighborhood. Don't miss this wonderful opportunity to make this move-in-ready home your own.
Accepting backups
$525,000
1480 S King Court, Denver, CO 80219
5beds
1,904sqft
Single Family Residence
Built in 1981
8,151 Square Feet Lot
$521,700 Zestimate®
$276/sqft
$-- HOA
What's special
- 54 days
- 223
- 19
Zillow last checked:
Listing updated:
Listed by:
Jared Conlin 720-633-5109 jared@jaredconlin.com,
Fathom Realty Colorado LLC
Source: REcolorado as distributed by MLS GRID,MLS#: 6340904
Facts & features
Interior
Bedrooms & bathrooms
- Bedrooms: 5
- Bathrooms: 2
- Full bathrooms: 2
- Main level bathrooms: 1
- Main level bedrooms: 2
Bedroom
- Level: Main
- Area: 131.25 Square Feet
- Dimensions: 12.5 x 10.5
Bedroom
- Features: Primary Suite
- Level: Main
- Area: 181.25 Square Feet
- Dimensions: 12.5 x 14.5
Bedroom
- Level: Basement
- Area: 94.09 Square Feet
- Dimensions: 9.7 x 9.7
Bedroom
- Level: Basement
- Area: 112.2 Square Feet
- Dimensions: 13.2 x 8.5
Bedroom
- Description: Non-Conforming
- Level: Basement
- Area: 111.55 Square Feet
- Dimensions: 9.7 x 11.5
Bathroom
- Level: Main
- Area: 37.6 Square Feet
- Dimensions: 8 x 4.7
Bathroom
- Level: Basement
- Area: 48.5 Square Feet
- Dimensions: 9.7 x 5
Dining room
- Level: Main
- Area: 81.6 Square Feet
- Dimensions: 10.2 x 8
Family room
- Level: Basement
- Area: 323 Square Feet
- Dimensions: 17 x 19
Kitchen
- Level: Main
- Area: 102 Square Feet
- Dimensions: 10.2 x 10
Laundry
- Level: Basement
- Area: 89.24 Square Feet
- Dimensions: 9.7 x 9.2
Living room
- Level: Main
- Area: 345.6 Square Feet
- Dimensions: 18 x 19.2
Heating
- Forced Air
Cooling
- Evaporative Cooling
Appliances
- Included: Dishwasher, Disposal, Dryer, Microwave, Range, Refrigerator, Washer
Features
- Ceiling Fan(s), High Ceilings, Laminate Counters, Pantry, Vaulted Ceiling(s)
- Flooring: Laminate, Tile, Wood
- Basement: Finished,Full
Interior area
- Total structure area: 1,904
- Total interior livable area: 1,904 sqft
- Finished area above ground: 952
- Finished area below ground: 857
Video & virtual tour
Property
Parking
- Total spaces: 2
- Parking features: Garage - Attached
- Attached garage spaces: 2
Features
- Levels: One
- Stories: 1
Lot
- Size: 8,151 Square Feet
- Features: Level
Details
- Parcel number: 520210045
- Zoning: S-SU-D
- Special conditions: Standard
Construction
Type & style
- Home type: SingleFamily
- Property subtype: Single Family Residence
Materials
- Frame, Wood Siding
- Roof: Composition
Condition
- Year built: 1981
Utilities & green energy
- Sewer: Public Sewer
- Water: Public
Community & HOA
Community
- Subdivision: Mar Lee
HOA
- Has HOA: No
Location
- Region: Denver
Financial & listing details
- Price per square foot: $276/sqft
- Tax assessed value: $518,200
- Annual tax amount: $2,415
- Date on market: 7/16/2026
- Listing terms: Cash,Conventional,FHA,VA Loan
- Exclusions: Seller's Personal Property
- Ownership: Individual
Estimated market value
$521,700
$496,000 - $548,000
$3,072/mo
Price history
| Date | Event | Price |
|---|---|---|
| 8/26/2026 | Pending sale | $525,000$276/sqft |
Source:  REcolorado as distributed by MLS GRID #6340904 Report a problem REcolorado as distributed by MLS GRID #6340904 Report a problem | ||
| 8/26/2026 | Listed for sale | $525,000-8.7%$276/sqft |
Source: REcolorado as distributed by MLS GRID #6340904 Report a problem | ||
| 9/11/2023 | Sold | $575,000+228.6%$302/sqft |
Source: Public Record Report a problem | ||
| 6/5/2008 | Sold | $175,000$92/sqft |
Source: Public Record Report a problem | ||
Public tax history
| Year | Property taxes | Tax assessment |
|---|---|---|
| 2025 | $2,589 +2.2% | $36,530 +11.7% |
| 2024 | $2,533 +12.4% | $32,690 -8.5% |
| 2023 | $2,255 +3.6% | $35,710 +26% |
| 2022 | $2,176 +19.8% | $28,350 -2.8% |
| 2021 | $1,816 +2.9% | $29,160 +19.1% |
| 2020 | $1,765 +19.6% | $24,475 -0.7% |
| 2019 | $1,475 | $24,645 +29.2% |
| 2018 | $1,475 +0.3% | $19,070 |
| 2017 | $1,471 +15.5% | $19,070 +17% |
| 2016 | $1,273 +10.6% | $16,300 |
| 2015 | $1,151 0% | $16,300 +17.6% |
| 2014 | $1,152 -7.2% | $13,860 |
| 2013 | $1,241 +17.9% | $13,860 -6.1% |
| 2012 | $1,052 +26% | $14,760 |
| 2011 | $835 +2.2% | $14,760 +17.7% |
| 2010 | $817 -19.9% | $12,540 |
| 2009 | $1,020 -0.2% | $12,540 -17.9% |
| 2008 | $1,022 -0.1% | $15,270 |
| 2007 | $1,022 +1.1% | $15,270 |
| 2006 | $1,011 +5.2% | $15,270 |
| 2005 | $961 +11.3% | $15,270 -0.4% |
| 2003 | $863 +1.9% | $15,330 +6.3% |
| 2002 | $847 | $14,420 +19.2% |
| 2001 | -- | $12,100 |
Find assessor info on the county website
Monthly payment
Est. payment
Payment breakdown
Explore the cost of this home by adjusting the details. Changes won't be saved.Climate risks
Neighborhood: Mar Lee
Nearby schools
Schools provided by the listing agent
- Elementary: Cms Community
- Middle: Strive Federal
- High: Abraham Lincoln
- District: Denver 1
Source: REcolorado as distributed by MLS GRID. This data may not be complete. We recommend contacting the local school district to confirm school assignments for this home.
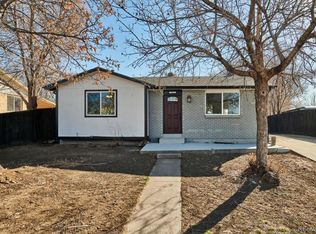
Similar homes
- $539,0004 bd2 ba1.9k sqft1522 S Hooker Street, Denver, CO 80219For Sale
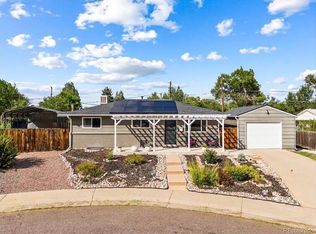
 MLS ID #8862416, Kathi Spencer, Keller Williams Advantage Realty LLC. REcolorado as distributed by MLS GRID
 - $495,0005 bd2 ba1.7k sqft1431 S King Court, Denver, CO 80219For Sale
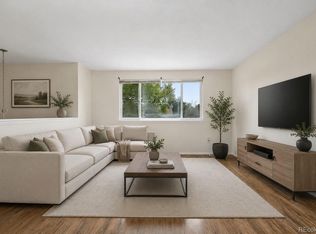 MLS ID #7830729, Melissa Farrar, LIV Sotheby's International Realty. REcolorado as distributed by MLS GRID
 - $535,0004 bd2 ba2.1k sqft1830 S Newton Street, Denver, CO 80219For Sale
 MLS ID #8588851, Korey Wacker, NAV Real Estate. REcolorado as distributed by MLS GRID
 - $499,0004 bd2 ba1.8k sqft1643 S Quitman Street, Denver, CO 80219For Sale
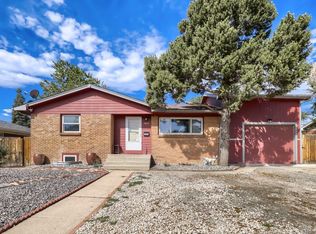 MLS ID #1521606, Moises Nalvarte, RE/MAX Professionals. REcolorado as distributed by MLS GRID
 - $499,9004 bd2 ba1.3k sqft4960 W Oregon Place, Denver, CO 80219For SaleMLS ID #4626226, Diana Cubillos Thompson, RE/MAX Professionals. REcolorado as distributed by MLS GRID
- $564,9994 bd3 ba1.7k sqft1536 S Meade Street, Denver, CO 80219For SaleMLS ID #4636306, Lynn Romero, RE/MAX Northwest Inc. REcolorado as distributed by MLS GRID
- $618,5005 bd2 ba2.1k sqft1951 S Lowell Boulevard, Denver, CO 80219For SaleMLS ID #7489174, Elizabeth Lindell, Ideal Realty LLC. REcolorado as distributed by MLS GRID
- $575,0005 bd2 ba2.1k sqft1977 S Newton, Lakewood, CO 80219For SaleMLS ID #4970463, Dianne Goldsmith, Keller Williams Realty Urban Elite. REcolorado as distributed by MLS GRID
- $599,0004 bd2 ba2k sqft2408 S Utica Street, Denver, CO 80219For SaleMLS ID #9301490, Sarah Buch, HomeSmart Realty. REcolorado as distributed by MLS GRID
- $485,0004 bd2 ba1.6k sqft1654 S Perry St, Denver, CO 80219For Sale
 MLS ID #1065975, Jeremiah Perry, Compass - Boulder. IRES as distributed by MLS GRID
 - $499,9996 bd2 ba2k sqft2551 W Arkansas Avenue, Denver, CO 80219For SaleMLS ID #8704170, Matthew Cobb, Cobb Home Team LLC. REcolorado as distributed by MLS GRID
- $575,0005 bd3 ba1.9k sqft3240 W Mexico Avenue, Denver, CO 80219For SaleMLS ID #8236488, Nicholas Huscroft, Chosen Realty LLC. REcolorado as distributed by MLS GRID
- $535,0004 bd3 ba2k sqft2337 S Patton Court, Denver, CO 80219For SaleMLS ID #5640276, Janie Halaba, Keller Williams Realty Urban Elite. REcolorado as distributed by MLS GRID
- $495,0005 bd3 ba1.5k sqft4615 W Gill Place, Denver, CO 80219For SaleMLS ID #2532785, Yameel Marquez, Home Real Estate. REcolorado as distributed by MLS GRID
- $470,0003 bd2 ba1.6k sqft1580 S Knox Court, Denver, CO 80219For SaleMLS ID #9762708, John Kinney, Jason Mitchell Real Estate Colorado, LLC. REcolorado as distributed by MLS GRID
- $480,0003 bd1 ba960 sqft3250 W Walsh Place, Denver, CO 80219For SaleMLS ID #4168127, Erin Clark, HomeSmart Realty. REcolorado as distributed by MLS GRID
- $490,0003 bd2 ba1.4k sqft1140 S Wolff Street, Denver, CO 80219For SaleMLS ID #1681568, Juan Munoz, Real Broker, LLC DBA Real. REcolorado as distributed by MLS GRID
- $529,9994 bd3 ba1.4k sqft901 S RALEIGH Street, Denver, CO 80219For SaleMLS ID #6129111, Jorge Hernandez, JPAR Modern Real Estate. REcolorado as distributed by MLS GRID
- $475,0003 bd2 ba1.5k sqft2631 S Green Court, Denver, CO 80219For SaleMLS ID #7054155, Katia Nunez Rutiaga, Megastar Realty. REcolorado as distributed by MLS GRID
