Gorgeous renovated home in prime Chandler location with top rated schools, and easy access to all major freeways. This home features top of the line upgrades such as professional misting system, motorized shades, quartz countertops throughout, and a jaw dropping closet. This 4 bedroom, 3 full bath, plus large bonus room home sits on a premium lot with only 1 neighbor. From the moment you drive into this gated one-of-a-kind community you are greeted with generous garage space for 3 cars, a private turfed courtyard and manicured landscaping. Once inside, fall in love with the high ceilings, hand scraped wood floors, wood blinds, built-in speaker system, and updated paint colors. The kitchen is the heart of this home. Fully remodeled in 2021 with an expanded quartz waterfall island, stainless steel appliances, whole home water softener with added RO water filtration, gorgeous light fixtures with adjustable temperature lighting, and an extra deep sink with touchless faucet. All bedrooms have updated water resistant carpeting, sun blocking window screens, and remote controlled fans. The spacious owners suite was updated in 2021 and features an immaculate ensuite with dual sinks, vanity area, a double faucet tile shower, and dream worthy floor- to-ceiling custom built walk-in closet. Private backyard features a professional grade misting system, motorized sun blocking shades, mature citrus trees and built-in speakers to create an outdoor living space. Why settle for a generic builder grade home when you can live here.This gem will not disappoint. See DOCS tab for upgrades list
Sold for $835,000
$835,000
1480 S Margate Street, Chandler, AZ 85286
4beds
3baths
2,755sqft
Single Family Residence
Built in 2011
10,044 Square Feet Lot
$852,300 Zestimate®
$303/sqft
$3,259 Estimated rent
Home value
$852,300
$810,000 - $895,000
$3,259/mo
Zestimate® history
Owner options
List your home for rent
$3,259/mo
Rent Zestimate®
Find your next renter with Zillow Rental Manager. Plus, with online applications, you can quickly screen prospective tenants – for free.
$3,259/mo
Rent Zestimate®
Refinance and save
$5,060/mo
Est. payment
Refinancing to a lower rate could help reduce your monthly payments and save thousands over the life of the loan.
$5,060/mo
Est. payment
Explore your selling options
Work with a Zillow partner agent
Leverage their expertise and Zillow's premium Showcase listings to get your home seen by more buyers.
Get startedList with your own agent
Get your home in front of millions of buyers by listing it on Zillow.
Learn how to do itSell it yourself
Take full control of how buyers see your home on Zillow by listing For Sale by Owner (FSBO).
List your homeWhat's special
Wood blindsTop rated schoolsMotorized shadesGorgeous light fixturesAdjustable temperature lightingProfessional grade misting systemGeneric builder grade home
Zillow last checked:
Listing updated:
Listed by:
Kelly A Courvisier 602-619-1985,
HomeSmart
Bought with:
Monica Coker, SA641419000
HomeSmart
Eduardo Coker, BR673122000
HomeSmart
Source: ARMLS,MLS#: 6596465
Facts & features
Interior
Bedrooms & bathrooms
- Bedrooms: 4
- Bathrooms: 3
Heating
- Natural Gas
Cooling
- Central Air, Ceiling Fan(s)
Appliances
- Included: Reverse Osmosis, Built-in Microwave, Dishwasher, Disposal, Gas Range, Gas Oven, Gas Cooktop
- Laundry: Inside
Features
- Pantry, High Speed Internet, Double Vanity, Eat-in Kitchen, No Interior Steps, Vaulted Ceiling(s), Kitchen Island, Full Bth Master Bdrm
- Flooring: Carpet, Tile, Wood
- Windows: Solar Screens, Double Pane Windows, ENERGY STAR Qualified Windows
- Has basement: No
- Has fireplace: No
Interior area
- Total structure area: 2,755
- Total interior livable area: 2,755 sqft
Property
Parking
- Total spaces: 3
- Parking features: Garage Door Opener, Extended Length Garage
- Garage spaces: 3
Features
- Stories: 1
- Patio & porch: Covered, Patio
- Exterior features: Misting System
- Pool features: None
- Spa features: None
- Fencing: Block
Lot
- Size: 10,044 Square Feet
- Features: Borders Common Area, Sprinklers In Rear, Sprinklers In Front, Corner Lot, Desert Front, Grass Back
Details
- Parcel number: 30325612
Construction
Type & style
- Home type: SingleFamily
- Architectural style: Ranch
- Property subtype: Single Family Residence
Materials
- Stucco, Wood Frame, Painted
- Roof: Tile
Condition
- Year built: 2011
Details
- Builder name: K Hovnanian
Utilities & green energy
- Sewer: Public Sewer
- Water: City Water
Community & HOA
Community
- Features: Gated, Playground
- Security: Security System Owned
- Subdivision: Estates at Vintage Villas
HOA
- Has HOA: Yes
- Services included: Maintenance Grounds
- HOA fee: $240 monthly
- HOA name: Trestle Management
- HOA phone: 480-422-0888
Location
- Region: Chandler
Financial & listing details
- Price per square foot: $303/sqft
- Tax assessed value: $630,700
- Annual tax amount: $3,392
- Date on market: 3/28/2026
- Cumulative days on market: 64 days
- Listing terms: Cash,Conventional
- Ownership: Fee Simple
Price history
| Date | Event | Price |
|---|---|---|
| 10/27/2023 | Sold | $835,000-1.8%$303/sqft |
Source:  ARMLS #6596465 Report a problem ARMLS #6596465 Report a problem | ||
| 9/16/2023 | Pending sale | $850,000$309/sqft |
Source:  HomeSmart #6596465 Report a problem HomeSmart #6596465 Report a problem | ||
| 9/5/2023 | Price change | $850,000-2.9%$309/sqft |
Source: ARMLS #6596465 Report a problem | ||
| 8/24/2023 | Listed for sale | $875,000+122.9%$318/sqft |
Source: ARMLS #6596465 Report a problem | ||
| 8/15/2014 | Sold | $392,500-1.9%$142/sqft |
Source: ARMLS #5085730 Report a problem | ||
| 7/16/2014 | Pending sale | $400,000+15.9%$145/sqft |
Source: HomeSmart #5085730 Report a problem | ||
| 5/31/2011 | Sold | $345,000$125/sqft |
Source: Public Record Report a problem | ||
Public tax history
| Year | Property taxes | Tax assessment |
|---|---|---|
| 2025 | $4,254 +1.6% | $63,070 -7.7% |
| 2024 | $4,187 +19.4% | $68,300 +64.6% |
| 2023 | $3,507 +3.2% | $41,484 -7.3% |
| 2022 | $3,397 -2.5% | $44,750 +4.8% |
| 2021 | $3,486 +4.3% | $42,720 +6.8% |
| 2020 | $3,342 +3.5% | $40,010 +0% |
| 2019 | $3,230 | $40,000 +5.5% |
| 2018 | $3,230 +7.4% | $37,910 -13.7% |
| 2017 | $3,007 +7.1% | $43,950 -5.5% |
| 2016 | $2,807 -9.2% | $46,520 +11.6% |
| 2015 | $3,092 | $41,670 +25.1% |
| 2014 | -- | $33,320 +30.4% |
| 2013 | -- | $25,560 +113% |
| 2009 | -- | $12,000 +4.9% |
| 2008 | -- | $11,440 |
Find assessor info on the county website
Neighborhood: 85286
Nearby homes
- $807,200-- bd4 ba2.7k sqft1460 S Margate St, Chandler, AZ 85286Off Market
- $904,100-- bd4 ba3.4k sqft1440 S Margate St, Chandler, AZ 85286Off Market
- $872,400-- bd4 ba3k sqft2444 W Wildhorse Dr, Chandler, AZ 85286Off Market
- $1,170,0004 bd3 ba3k sqft2445 W Wildhorse Dr, Chandler, AZ 85286Sold
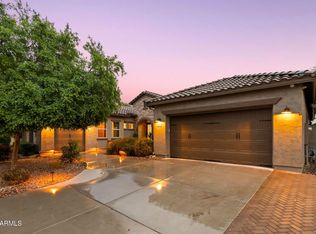
- $995,5005 bd3 ba3.5k sqft1420 S Margate St, Chandler, AZ 85286Off Market
- $1,063,2004 bd4 ba3.8k sqft2434 W Wildhorse Dr, Chandler, AZ 85286Off Market
- $906,7005 bd3 ba3.4k sqft2435 W Wildhorse Dr, Chandler, AZ 85286Off Market
- $940,6005 bd3 ba3.5k sqft2443 W Remington Pl, Chandler, AZ 85286Off Market
Nearby schools
GreatSchools rating
- 6/10Robert and Danell Tarwater Elementary SchoolGrades: PK-6Distance: 1.3 mi
- 7/10Bogle Junior High SchoolGrades: 7-8Distance: 1.7 mi
- 9/10Hamilton High SchoolGrades: 8-12Distance: 3.2 mi
Schools provided by the listing agent
- Elementary: Robert And Danell Tarwater Elementary
- Middle: Bogle Junior High School
- High: Hamilton High School
- District: Chandler Unified District
Source: ARMLS. This data may not be complete. We recommend contacting the local school district to confirm school assignments for this home.
Get a cash offer in 3 minutes
Find out how much your home could sell for in as little as 3 minutes with a no-obligation cash offer.
Estimated market value
$852,300
Get a cash offer in 3 minutes
Find out how much your home could sell for in as little as 3 minutes with a no-obligation cash offer.
Estimated market value
$852,300
- Arizona
- Maricopa County
- Chandler
- 85286
- 1480 S Margate Street
Nearby cities
Nearby neighborhoods
Nearby zip codes
Other Chandler Topics
