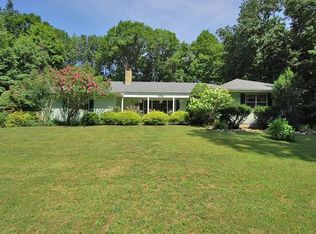
Welcome to this beautifully maintained home set on 4.70 private acres in the heart of Warwick — a true oasis tucked away from the world, surrounded by protected land and towering mature hardwoods that create a sense of total seclusion. The moment you turn down the driveway, the outside world melts away — what awaits is a level of privacy and serenity you simply have to experience for yourself. The backyard is nothing short of spectacular — a private retreat featuring an above-ground pool, expansive deck, and lush natural surroundings that make every day feel like a getaway. Inside, you'll be captivated by the soaring vaulted ceiling with skylights, gleaming oak hardwood floors, and an open-concept layout bathed in natural light — ideal for everyday living and entertaining alike. The kitchen impresses with granite countertops, stainless steel appliances, maple cabinetry, and a large eat-in area with full views of the family room. The primary suite features hardwood floors, recessed lighting, and a fully remodeled en-suite bath. Two additional bedrooms and a second full bath complete the main level. The finished lower level offers a spacious family room with a cozy wood burning stove, & a half bath. A wood burning fireplace anchors the living room upstairs. Two-car garage and central air complete the package. Just 3 minutes to Mt. Peter, Hickory Hill Golf Course, and the NYC commuter bus — and 5 minutes to the charming Village of Warwick. A must-see!
Pending
$624,900
1480 State Route 17A, Warwick, NY 10990
3beds
1,818sqft
Single Family Residence, Residential
Built in 1985
4.7 Acres Lot
$-- Zestimate®
$344/sqft
$-- HOA
What's special
- 29 days |
- 2,755 |
- 167 |
Likely to sell faster than
Zillow last checked:
Listing updated:
Listed by:
BHG Real Estate Green Team 845-208-9928,
Geoffrey M Green 914-443-0065
Source: OneKey® MLS as distributed by MLS GRID,MLS#: 1003885
Facts & features
Interior
Bedrooms & bathrooms
- Bedrooms: 3
- Bathrooms: 3
- Full bathrooms: 2
- 1/2 bathrooms: 1
Primary bedroom
- Level: First
Bedroom 2
- Level: First
Bedroom 3
- Level: First
Primary bathroom
- Level: First
Bathroom 2
- Level: First
Bathroom 3
- Level: Lower
Dining room
- Level: First
Family room
- Level: Lower
Kitchen
- Level: First
Living room
- Level: First
Heating
- Baseboard
Cooling
- Central Air
Appliances
- Included: Dishwasher, Dryer, Gas Range, Microwave, Refrigerator, Washer
- Laundry: Washer/Dryer Hookup
Features
- Cathedral Ceiling(s), Ceiling Fan(s), Crown Molding, Eat-in Kitchen, Granite Counters, High Speed Internet, Open Kitchen, Recessed Lighting
- Attic: Scuttle
- Number of fireplaces: 2
- Fireplace features: Living Room, Wood Burning, Wood Burning Stove
Interior area
- Total structure area: 1,818
- Total interior livable area: 1,818 sqft
Property
Parking
- Total spaces: 2
- Parking features: Driveway, Garage Door Opener
- Garage spaces: 2
- Has uncovered spaces: Yes
Features
- Has private pool: Yes
- Pool features: Above Ground
Lot
- Size: 4.7 Acres
Details
- Parcel number: 3354890550000001030.2000000
- Special conditions: None
Construction
Type & style
- Home type: SingleFamily
- Architectural style: Raised Ranch
- Property subtype: Single Family Residence, Residential
Materials
- Frame
Condition
- Year built: 1985
Utilities & green energy
- Sewer: Septic Tank
- Water: Well
- Utilities for property: Cable Connected, Electricity Connected
Community & HOA
HOA
- Has HOA: No
Location
- Region: Warwick
Financial & listing details
- Price per square foot: $344/sqft
- Tax assessed value: $44,200
- Annual tax amount: $9,753
- Date on market: 6/11/2026
- Cumulative days on market: 26 days
- Listing agreement: Exclusive Right To Sell
- Electric utility on property: Yes
Estimated market value
Not available
Estimated sales range
Not available
Not available
Price history
| Date | Event | Price |
|---|---|---|
| 7/8/2026 | Pending sale | $624,900$344/sqft |
Source: | ||
| 6/11/2026 | Listed for sale | $624,900$344/sqft |
Source: | ||
Public tax history
Tax history is unavailable.
Monthly payment
Estimated monthly payment$1,822
All calculations are estimates and provided by Zillow, Inc. for informational purposes only. Actual amounts may vary.
HOA fees may include property taxes on listings classified as Co-Ops. Contact the listing agent and/or owner for fee details.
Mortgage interest rates are dependent on a number of factors, including credit score, down payment, and repayment length. Interest rate data provided by Zillow Group Marketplace, Inc. as of 1/1/1970 from various mortgage lenders with which we have lead or other similar arrangements; the Estimated Payment is an average of those rates.
See how much you could borrow to make a competitive offer.
Climate risks
Neighborhood: 10990
Nearby schools
GreatSchools rating
- 7/10Park Avenue Elementary SchoolGrades: K-4Distance: 2.3 mi
- 6/10Warwick Valley Middle SchoolGrades: 5-8Distance: 4.1 mi
- 8/10Warwick Valley High SchoolGrades: 9-12Distance: 4.1 mi
Schools provided by the listing agent
- Elementary: Park Avenue Elementary School
- Middle: Warwick Valley Middle School
- High: Warwick Valley High School
Source: OneKey® MLS as distributed by MLS GRID. This data may not be complete. We recommend contacting the local school district to confirm school assignments for this home.
A local agent can set up tours, give advice and negotiate with sellers.
- New York
- Orange County
- Warwick
- 10990
- 1480 State Route 17A