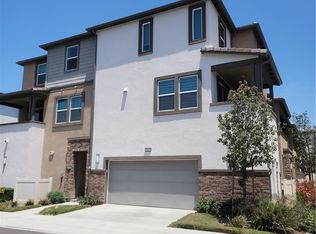
Like new and move-in ready! Welcome to this beautifully maintained premium end-unit townhome in one of Pomona's newest and most desirable communities. Built in 2023 and meticulously cared for by its original owner, this home feels just like a brand-new model home. Even better, it comes with fully paid-off solar, providing long-term energy savings with no monthly solar payments.
As a premium end unit, the home enjoys abundant natural light, excellent cross-ventilation, enhanced privacy, and a quiet interior location. Ideally situated just steps from the resort-style pool, BBQ area, community amenities, and nearby guest parking, it offers one of the most desirable locations within the community.
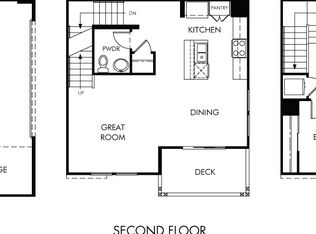
The open-concept living area flows seamlessly to a private balcony, while the modern kitchen features stainless steel appliances, a spacious center island, stylish gray cabinetry, and generous storage.
Additional highlights include an attached two-car garage, recessed lighting, a dedicated laundry closet, and low-maintenance living. Conveniently located near shopping, restaurants, parks, schools, and major freeways, this exceptional home offers the perfect blend of comfort, convenience, and efficiency.
Paid-off solar. Premium end-unit. Like-new condition. One of the best locations in the community. This is the home you've been waiting for.
For sale
Listed by: UNIVERSAL ELITE REALTY • KANKAN YANG • Contact: 949-379-6713
$595,000
1480 Stratus Dr, Pomona, CA 91768
2beds
1,215sqft
Townhouse
Built in 2023
9,607 Square Feet Lot
$-- Zestimate®
$490/sqft
$244/mo HOA
What's special
- 7 hours |
- 17 |
- 1 |
Zillow last checked:
Listing updated:
Listed by:
KANKAN YANG DRE #02196941 424-302-8018,
UNIVERSAL ELITE REALTY
Source: CRMLS,MLS#: WS26157126 Originating MLS: California Regional MLS
Originating MLS: California Regional MLSFacts & features
Interior
Bedrooms & bathrooms
- Bedrooms: 2
- Bathrooms: 3
- Full bathrooms: 2
- 1/2 bathrooms: 1
Rooms
- Room types: Bedroom, Living Room
Bedroom
- Features: All Bedrooms Up
Kitchen
- Features: Quartz Counters
Heating
- Central
Cooling
- Central Air, ENERGY STAR Qualified Equipment
Appliances
- Included: Gas Oven, Gas Range, Microwave, Water Heater
- Laundry: Electric Dryer Hookup, Gas Dryer Hookup
Features
- Balcony, All Bedrooms Up
- Has fireplace: No
- Fireplace features: None
- Common walls with other units/homes: 1 Common Wall
Interior area
- Total interior livable area: 1,215 sqft
Property
Parking
- Total spaces: 2
- Parking features: Garage - Attached
- Attached garage spaces: 2
Features
- Levels: Three Or More
- Stories: 3
- Entry location: front door
- Pool features: Community, Association
- Has view: Yes
- View description: City Lights
Lot
- Size: 9,607 Square Feet
Details
- Parcel number: 8358035104
- Special conditions: Standard
Construction
Type & style
- Home type: Townhouse
- Property subtype: Townhouse
- Attached to another structure: Yes
Condition
- New construction: No
- Year built: 2023
Utilities & green energy
- Sewer: Public Sewer
- Water: Public
Community & HOA
Community
- Features: Park, Urban, Pool
HOA
- Has HOA: Yes
- Amenities included: Dog Park, Management, Other, Pool
- HOA fee: $244 monthly
- HOA name: Vintage Group
- HOA phone: 951-685-2473
Location
- Region: Pomona
Financial & listing details
- Price per square foot: $490/sqft
- Tax assessed value: $591,090
- Annual tax amount: $7,631
- Date on market: 7/22/2026
- Listing terms: Cash,Cash to Existing Loan,Cash to New Loan,Conventional,1031 Exchange,FHA,Fannie Mae,VA Loan
Estimated market value
Not available
Estimated sales range
Not available
Not available
Price history
| Date | Event | Price |
|---|---|---|
| 7/22/2026 | Listed for sale | $595,000$490/sqft |
Source:  CRMLS #WS26157126 Report a problem CRMLS #WS26157126 Report a problem | ||
Public tax history
| Year | Property taxes | Tax assessment |
|---|---|---|
| 2025 | $7,631 +7.9% | $591,090 +2% |
| 2024 | $7,074 | $579,500 |
Find assessor info on the county website
Monthly payment
Est. payment
Payment breakdown
Explore the cost of this home by adjusting the details. Changes won't be saved.Climate risks
Neighborhood: 91768
Nearby schools
GreatSchools rating
- 3/10Arroyo Elementary SchoolGrades: K-6Distance: 0.4 mi
- 7/10Marshall Middle SchoolGrades: 6-8Distance: 0.7 mi
- 4/10Ganesha High SchoolGrades: 9-12Distance: 0.8 mi
- $583,440-- bd-- ba-- sqft1478 Stratus Dr, Pomona, CA 91768Off Market
- $635,460-- bd-- ba-- sqft1476 Stratus Dr, Pomona, CA 91768Off Market
- $633,0003 bd3 ba1.4k sqft1472 Stratus Dr, Pomona, CA 91768Off Market

- $25,972-- bd-- ba-- sqft1373 Jacqueline Dr, Pomona, CA 91768Off Market
- $620,1003 bd3 ba1.4k sqft1491 Thunder Ct ROOM 3, Pomona, CA 91768Off Market
- $31,270-- bd-- ba-- sqft1367 Jacqueline Dr, Pomona, CA 91768Off Market
- $681,2003 bd4 ba1.7k sqft1454 Stratus Dr, Pomona, CA 91768Off Market
- $630,0003 bd3 ba1.4k sqft1460 Stratus Dr, Pomona, CA 91768Sold
A local agent can set up tours, give advice and negotiate with sellers.
Similar homes
- $599,9952 bd3 ba1.2k sqft1349 Nimbus Ct, Pomona, CA 91768For Sale
 MLS ID #OC26135468, David Gutierrez, DGIII and Associates. CRMLS
 - $599,9992 bd2 ba707 sqft884 Lewis St, Pomona, CA 91768For Sale
 MLS ID #DW26151629, Jorge Acuna, Infinity Realty & Investments. CRMLS
 - $587,5003 bd3 ba1.4k sqft607 Briarwood Ln, San Dimas, CA 91773For Sale
 MLS ID #CV26156224, Debbie Hanich, DEBBIE HANICH, BROKER. CRMLS
 - from $599,0002 bd3 ba1.2k sqftResidence 1 Plan, Stratus, Pomona, CA 91768New Construction
 Meritage Homes
 - $--2 bd2 ba1.2k sqft905 Prock St, Pomona, CA 91768AuctionAuction.com 2
- $--4 bd2 ba1.5k sqft1326 Ashport St, Pomona, CA 91768AuctionAuction.com 2
- $539,0003 bd2 ba1k sqft1390 Resort Ln, Pomona, CA 91768For SaleMLS ID #WS26107701, XIA LIN, Wetrust Realty. CRMLS
- $679,0002 bd2 ba1.6k sqft1762 Del Prado, Pomona, CA 91768For SaleMLS ID #TR26141424, Karina Diaz, Homequest Real Estate. CRMLS
- $655,0002 bd2 ba1.7k sqft1634 Via Estrella, Pomona, CA 91768For SaleMLS ID #IV26083138, STEVEN MARTINI, QUALITYFIRST COMMERCIAL CORP.. CRMLS
- $569,0003 bd3 ba1.4k sqft1551 Stratus Dr, Pomona, CA 91768New ConstructionCRMLS
- from $569,0003 bd3 ba1.4k sqftResidence 2 Plan, Stratus, Pomona, CA 91768New ConstructionMeritage Homes
- $569,0003 bd3 ba1.4k sqft1567 Stratus Dr, Pomona, CA 91768New ConstructionCRMLS
- from $619,9903 bd3 ba1.6k sqftPlan A Plan, Persimmon, Pomona, CA 91766New ConstructionBrandywine Homes
- $460,0002 bd3 ba1.1k sqft1425 S White Ave APT A, Pomona, CA 91766For SaleMLS ID #PW26153251, Tommy Nguyen, Credent Real Estate. CRMLS
- $619,9003 bd3 ba1.4k sqft744 Smokewood Ln, San Dimas, CA 91773For SaleMLS ID #CV26155718, Christopher Cervantez, eHomes. CRMLS
- $--3 bd3 ba1.3k sqft181 W La Verne Ave APT 16, Pomona, CA 91767AuctionAuction.com 2
- $749,9903 bd2 ba1.2k sqft270 San Rafael St, Pomona, CA 91767For SaleMLS ID #IV26159633, GLORIA MORA, Keller Williams - The Lakes. CRMLS
- from $693,0003 bd4 ba1.7k sqftResidence 4 Plan, Stratus, T008bn Pomona, CA 91768New ConstructionMeritage Homes
- $699,0004 bd2 ba1.5k sqft1563 La Vita Ave, Pomona, CA 91768For SaleMLS ID #OC25229698, Jesus Aguirre, Dream Home Banker Real Estate. CRMLS
- $699,0003 bd1 ba1.1k sqft346 W Artesia St, Pomona, CA 91768For SaleMLS ID #CV26152600, Julia Lupercio, Keller Williams Sierra Madre. CRMLS
Local buyer's agents are ready to help
