Skip main navigation
For sale
  • $399,500

    1480 Thunder Butte Road, Castle Rock, CO 80109

    3beds
    1,380sqft
    : 
    $2,967/mo
    Get pre-qualified
    Townhouse
    Built in 2002
    -- sqft lot
    $-- Zestimate®
    $289/sqft
    $427/mo HOA

    What's special

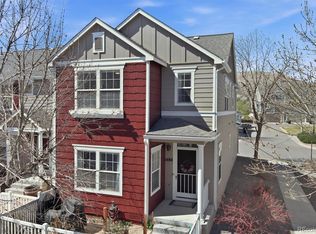
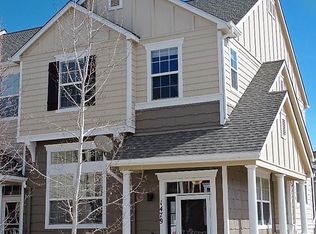

    Newly remodeled Townhome in Red Hawk. Great proximity to I-25, vibrant Downtown Castle Rock, Red Hawk golf course, and other amenities. Townhome hosts 3 bedrooms, 2 full baths, and an open floorplan with lots of natural light. Newly remodeled with new carpeting, stainless appliances, countertops, paint, and bathroom fixtures. Townhome hosts a spacious 2-car attached garage and patio for a barbeque. Wonderfully landscaped community allows for pleasant walks and socializing with neighbors. Downtown Castle Rock hosts countless restaurants, newly constructed library, Town hosted family activities, etc. This Townhome also is less than a mile from the Philip S. Miller Park, which features a concerts, multiple hiking and mountain biking trails, playgrounds, zip lining, indoor and outdoor sports fields and more.
    35 days
    |
    591
    |
    26
    |

    Zillow last checked:

    Listing updated:

    Listed by:

    Nicholas Hier 303-688-3105 nick.hier@hierandcompany.com,

    Hier & Company Brokerage, LLC

    Source: REcolorado as distributed by MLS GRID,MLS#: 1582924MLS Logo

      Facts & features

      Interior

      Bedrooms & bathrooms
      • Bedrooms: 3
      • Bathrooms: 2
      • Full bathrooms: 2
      • Main level bathrooms: 1
      • Main level bedrooms: 1
      Bedroom
      • Features: Primary Suite
      • Level: Main
      Bedroom
      • Features: Primary Suite
      • Level: Upper
      Bedroom
      • Level: Upper
      Bathroom
      • Level: Main
      Bathroom
      • Features: Primary Suite
      • Level: Upper
      Dining room
      • Level: Main
      Family room
      • Level: Main
      Kitchen
      • Level: Main
      Laundry
      • Level: Upper
      Heating
      • Forced Air
      Cooling
      • None
      Appliances
      • Included: Dishwasher, Disposal, Dryer, Freezer, Microwave, Oven, Range, Refrigerator, Washer
      • Laundry: In Unit
      Features
      • Flooring: Carpet, Vinyl, Wood
      • Windows: Double Pane Windows
      • Has basement: No
      • Common walls with other units/homes: End Unit,1 Common Wall
      Interior area
      • Total structure area: 1,380
      • Total interior livable area: 1,380 sqft
      • Finished area above ground: 1,380

      Property

      Parking
      • Total spaces: 2
      • Parking features: Garage - Attached
      • Attached garage spaces: 2
      Features
      • Levels: Two
      • Stories: 2
      • Patio & porch: Patio
      Details
      • Parcel number: R0432930
      • Special conditions: Standard

      Construction

      Type & style
      • Home type: Townhouse
      • Property subtype: Townhouse
      • Attached to another structure: Yes
      Materials
      • Vinyl Siding
      • Foundation: Slab
      Condition
      • Updated/Remodeled
      • Year built: 2002

      Utilities & green energy

      • Sewer: Public Sewer
      • Water: Public
      • Utilities for property: Cable Available, Electricity Connected, Internet Access (Wired), Natural Gas Connected, Phone Available

      Community & HOA

      Community
      • Subdivision: Red Hawk
      HOA
      • Has HOA: Yes
      • Services included: Insurance, Irrigation, Maintenance Grounds, Maintenance Structure, Recycling, Sewer, Snow Removal, Trash, Water
      • HOA fee: $427 monthly
      • HOA name: Townhomes at Red Hawk
      • HOA phone: 303-459-4919
      Location
      • Region: Castle Rock

      Financial & listing details

      • Price per square foot: $289/sqft
      • Tax assessed value: $400,982
      • Annual tax amount: $1,716
      • Date on market: 10/10/2025
      • Listing terms: 1031 Exchange,Cash,Conventional,FHA,VA Loan
      • Ownership: Estate
      • Electric utility on property: Yes

        Estimated market value

        Not available

        Estimated sales range

        Not available

        $2,406/mo

        Price history

        DateEventPrice
        7/1/2026Listed for sale$399,500-6%$289/sqft
        Source: REcolorado as distributed by MLS GRID #1582924 Report a problem
        3/22/2026Listing removed$425,000$308/sqft
        Source: REcolorado as distributed by MLS GRID #1582924 Report a problem
        11/3/2025Listed for sale$425,000$308/sqft
        Source: REcolorado as distributed by MLS GRID #1582924 Report a problem
        10/28/2025Pending sale$425,000$308/sqft
        Source: REcolorado as distributed by MLS GRID #1582924 Report a problem
        10/10/2025Listed for sale$425,000+147.2%$308/sqft
        Source: REcolorado as distributed by MLS GRID #1582924 Report a problem
        8/21/2003Sold$171,918$125/sqft
        Source: Public Record Report a problem
        4/2/2003Sold$171,918$125/sqft
        Source: Public Record Report a problem

        Public tax history

        YearProperty taxesTax assessment
        2025$1,716 -1.4%$25,060 -11.9%
        2024$1,740 +26.6%$28,460 -1%
        2023$1,374 -4.2%$28,740 +39.4%
        2022$1,435 $20,620 -2.8%
        2021-- $21,220 +2.8%
        2020$1,406 +11.9%$20,640
        2019$1,257 $20,640 +15.3%
        2018$1,257 +9.2%$17,900
        2017$1,150 +16.5%$17,900 +19.7%
        2016$987 -2.8%$14,960
        2015$1,016 +20%$14,960 +30.8%
        2014$846 $11,440
        2013-- $11,440 +6.1%
        2012-- $10,780
        2011-- $10,780 -21.3%
        2010-- $13,700 -7.4%
        2009$538 $14,790
        2008-- $14,790 -1.8%
        2007-- $15,060
        2006$1,092 +7.7%$15,060 +8.1%
        2004$1,014 +16.3%$13,930 +124.3%
        2003$872 $6,210 +613.8%
        2002-- $870
        Find assessor info on the county website

        Monthly payment

        Est. payment

        Payment breakdown

        Explore the cost of this home by adjusting the details. Changes won't be saved.
        All calculations are estimates and provided by Zillow, Inc. for informational purposes only. Actual amounts may vary.
        HOA fees may include property taxes on listings classified as Co-Ops. Contact the listing agent and/or owner for fee details.
        Mortgage interest rates are dependent on a number of factors, including credit score, down payment, and repayment length. Interest rate data provided by Zillow Group Marketplace, Inc. as of 1/1/1970 from various mortgage lenders with which we have lead or other similar arrangements; the Estimated Payment is an average of those rates.
        See how much you could borrow to make a competitive offer.

        Climate risks

        Neighborhood: Red Hawk

        Getting around

        46 / 100
        Car-Dependent
        40 / 100
        Somewhat Bikeable

        Nearby schools

        GreatSchools rating
        Schools provided by the listing agent
        • Elementary: Clear Sky
        • Middle: Castle Rock
        • High: Castle View
        • District: Douglas RE-1

        Source: REcolorado as distributed by MLS GRID. This data may not be complete. We recommend contacting the local school district to confirm school assignments for this home.

        A local agent can set up tours, give advice and negotiate with sellers.

        Browse local experts

        Similar homes