BACK ON THE MARKET WITH A NICE PRICE REDUCTION, Great house with good bones ready for your special touches. Window in the photos has been fixed and looks amazing, even more natural light! Entire outside of the home and main level of the homes have just been painted. Wonderful home in a fantastic location- backs to a small greenbelt that leads to the nearby neighborhood park! Quiet, friendly neighborhood w/ no covenants! Quail's Crossing Park is just a block away! You'll love the main floor this is a very open and flowing floor plan, high ceilings & large windows that bathe the home in natural light! The Spacious Family Room has a high vaulted ceiling, lots of windows and a beautiful brick fireplace. The kitchen opens to the bright eating space and Family Room and overlooks the fenced backyard. This home has lots of extras like an awesome shed, nice garden and a playset! ALL appliance are included Relax on the Huge patio out back - it's perfect for entertaining!
Sold for $510,000
$510,000
1480 W 134th Pl, Westminster, CO 80234
3beds
2baths
2,658sqft
Single Family Residence
Built in 1988
6,336 Square Feet Lot
$502,500 Zestimate®
$192/sqft
$2,957 Estimated rent
Home value
$502,500
$472,000 - $538,000
$2,957/mo
Zestimate® history
Owner options
List your home for rent
$2,957/mo
Rent Zestimate®
Find your next renter with Zillow Rental Manager. Plus, with online applications, you can quickly screen prospective tenants – for free.
$2,957/mo
Rent Zestimate®
Refinance and save
$3,065/mo
Est. payment
Refinancing to a lower rate could help reduce your monthly payments and save thousands over the life of the loan.
$3,065/mo
Est. payment
Explore your selling options
Work with a Zillow partner agent
Leverage their expertise and Zillow's premium Showcase listings to get your home seen by more buyers.
Get startedList with your own agent
Get your home in front of millions of buyers by listing it on Zillow.
Learn how to do itSell it yourself
Take full control of how buyers see your home on Zillow by listing For Sale by Owner (FSBO).
List your homeWhat's special
Zillow last checked:
Listing updated:
Listed by:
Julie Trott 720-495-4846,
Signature Realty North
Bought with:
Rob Gargano, 100056834
JPAR Modern Real Estate
Source: IRES as distributed by MLS GRID,MLS#: 1049839
Facts & features
Interior
Bedrooms & bathrooms
- Bedrooms: 3
- Bathrooms: 2
Primary bedroom
- Description: Carpet
- Features: Full Primary Bath
- Level: Upper
- Area: 210 Square Feet
- Dimensions: 14 x 15
Bedroom 2
- Description: Carpet
- Level: Upper
- Area: 110 Square Feet
- Dimensions: 11 x 10
Bedroom 3
- Description: Carpet
- Level: Upper
- Area: 120 Square Feet
- Dimensions: 10 x 12
Dining room
- Description: Laminate
- Level: Main
- Area: 132 Square Feet
- Dimensions: 11 x 12
Family room
- Description: Laminate
- Level: Main
- Area: 330 Square Feet
- Dimensions: 15 x 22
Kitchen
- Description: Laminate
- Level: Main
- Area: 160 Square Feet
- Dimensions: 16 x 10
Heating
- Forced Air
Cooling
- Central Air
Appliances
- Included: Electric Range, Dishwasher, Refrigerator, Washer, Dryer, Microwave, Disposal
- Laundry: Washer/Dryer Hookup
Features
- Separate Dining Room, Cathedral Ceiling(s), Open Floorplan, Walk-In Closet(s), Jack & Jill Bathroom
- Windows: Window Coverings
- Basement: Full,Unfinished
- Has fireplace: Yes
- Fireplace features: Insert
Interior area
- Total structure area: 1,338
- Total interior livable area: 2,658 sqft
- Finished area above ground: 1,338
Property
Parking
- Total spaces: 2
- Parking features: Attached
- Attached garage spaces: 2
- Details: Attached
Accessibility
- Accessibility features: Level Lot
Features
- Levels: Two
- Stories: 2
- Patio & porch: Patio
- Exterior features: Sprinkler System
- Fencing: Fenced,Wood,Dog Run/Kennel
Lot
- Size: 6,336 Square Feet
- Features: Level, Paved
Details
- Additional structures: Storage
- Parcel number: R0019091
- Zoning: Res
- Special conditions: Private Owner
Construction
Type & style
- Home type: SingleFamily
- Architectural style: Legal Conforming
- Property subtype: Single Family Residence
Materials
- Frame, Brick
- Roof: Composition
Condition
- New construction: No
- Year built: 1988
Utilities & green energy
- Electric: Excel
- Gas: Excel
- Sewer: Public Sewer
- Water: City
- Utilities for property: Natural Gas Available, Electricity Available
Community & HOA
Community
- Features: Trail(s)
- Security: Fire Alarm
- Subdivision: Quail Crossing 2
HOA
- Has HOA: No
Location
- Region: Westminster
Financial & listing details
- Price per square foot: $192/sqft
- Tax assessed value: $477,000
- Annual tax amount: $3,096
- Date on market: 1/19/2026
- Listing terms: Cash,Conventional,FHA,VA Loan
- Exclusions: Sellers personal property
- Electric utility on property: Yes
- Road surface type: Asphalt
Price history
| Date | Event | Price |
|---|---|---|
| 3/5/2026 | Sold | $510,000$192/sqft |
Source:  IRES as distributed by MLS GRID #1049839 Report a problem IRES as distributed by MLS GRID #1049839 Report a problem | ||
| 2/7/2026 | Pending sale | $510,000$192/sqft |
Source: IRES as distributed by MLS GRID #1049839 Report a problem | ||
| 2/4/2026 | Price change | $510,000-1.5%$192/sqft |
Source:  REcolorado as distributed by MLS GRID #7152417 Report a problem REcolorado as distributed by MLS GRID #7152417 Report a problem | ||
| 1/27/2026 | Pending sale | $518,000$195/sqft |
Source: REcolorado as distributed by MLS GRID #7152417 Report a problem | ||
| 1/14/2026 | Listed for sale | $518,000+53.3%$195/sqft |
Source: REcolorado as distributed by MLS GRID #7152417 Report a problem | ||
| 12/1/2017 | Sold | $338,000-3.4%$127/sqft |
Source: Public Record Report a problem | ||
| 9/6/2017 | Listed for sale | $350,000+29.6%$132/sqft |
Source: Denver North #2744933 Report a problem | ||
| 9/22/2015 | Sold | $270,000+1.9%$102/sqft |
Source: Public Record Report a problem | ||
| 8/7/2015 | Pending sale | $265,000$100/sqft |
Source: Keller Williams - Denver Tech Center #2083098 Report a problem | ||
| 8/5/2015 | Price change | $265,000-1.9%$100/sqft |
Source: Keller Williams - Denver Tech Center #2083098 Report a problem | ||
| 7/31/2015 | Listed for sale | $270,000+32.7%$102/sqft |
Source: Keller Williams - Denver Tech Center #2083098 Report a problem | ||
| 5/7/2013 | Sold | $203,500-3%$77/sqft |
Source: Public Record Report a problem | ||
| 1/28/2013 | Listing removed | $209,900$79/sqft |
Source: RLO Realty #1127445 Report a problem | ||
| 10/22/2012 | Price change | $209,900-4.5%$79/sqft |
Source: RLO Realty #1127445 Report a problem | ||
| 9/9/2012 | Listed for sale | $219,900+16.3%$83/sqft |
Source: RLO Realty #1127445 Report a problem | ||
| 1/7/2008 | Sold | $189,000+35%$71/sqft |
Source: Public Record Report a problem | ||
| 12/31/1998 | Sold | $139,950+24%$53/sqft |
Source: Public Record Report a problem | ||
| 2/1/1994 | Sold | $112,900$42/sqft |
Source: Public Record Report a problem | ||
Public tax history
| Year | Property taxes | Tax assessment |
|---|---|---|
| 2025 | $3,096 +1.1% | $29,820 -19.1% |
| 2024 | $3,061 +20.2% | $36,870 |
| 2023 | $2,547 -3.2% | $36,870 +44.8% |
| 2022 | $2,631 | $25,470 -2.8% |
| 2021 | -- | $26,210 +2.8% |
| 2020 | $2,576 | $25,500 -0.2% |
| 2019 | $2,576 +11% | $25,550 +15.5% |
| 2018 | $2,320 | $22,130 |
| 2017 | $2,320 | $22,130 +38% |
| 2016 | -- | $16,040 |
| 2015 | $1,560 | $16,040 +14% |
| 2014 | -- | $14,070 |
| 2013 | -- | $14,070 -0.6% |
| 2012 | -- | $14,150 |
| 2011 | -- | $14,150 -1% |
| 2010 | -- | $14,300 |
| 2009 | -- | $14,300 -0.7% |
| 2008 | -- | $14,400 |
| 2007 | -- | $14,400 -1.9% |
| 2006 | -- | $14,680 |
| 2005 | -- | $14,680 +3.8% |
| 2004 | -- | $14,140 |
| 2003 | $1,384 +2.4% | $14,140 -3.5% |
| 2002 | $1,352 +13.5% | $14,660 +20.3% |
| 2001 | $1,191 | $12,190 |
Find assessor info on the county website
Neighborhood: 80234
Nearby homes
- $459,7003 bd2 ba1.3k sqft1460 W 134th Pl, Westminster, CO 80234Off Market
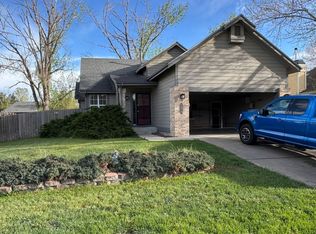
- $468,9003 bd2 ba1.1k sqft1490 W 134th Pl, Westminster, CO 80234Off Market
- $639,1005 bd4 ba2.2k sqft1440 W 134th Pl, Westminster, CO 80234Off Market
- $459,6005 bd2 ba1.7k sqft1479 W 134th Pl, Westminster, CO 80234Off Market
- $514,2004 bd2 ba2.1k sqft1469 W 134th Pl, Westminster, CO 80234Off Market
- $511,3003 bd2 ba1.7k sqft1459 W 134th Pl, Westminster, CO 80234Off Market
- $556,7003 bd2 ba1.8k sqft13429 Osage St, Westminster, CO 80234Off Market
- $485,9003 bd2 ba1.7k sqft1420 W 134th Pl, Westminster, CO 80234Off Market
Nearby schools
GreatSchools rating
- 8/10Arapahoe Ridge Elementary SchoolGrades: PK-5Distance: 0.3 mi
- 5/10Silver Hills Middle SchoolGrades: 6-8Distance: 1.3 mi
- 9/10Legacy High SchoolGrades: 9-12Distance: 0.8 mi
Schools provided by the listing agent
- Elementary: Arapahoe Ridge
- Middle: Silver Hills
- High: Legacy
Source: IRES as distributed by MLS GRID. This data may not be complete. We recommend contacting the local school district to confirm school assignments for this home.
Get a cash offer in 3 minutes
Find out how much your home could sell for in as little as 3 minutes with a no-obligation cash offer.
Estimated market value
$502,500
Get a cash offer in 3 minutes
Find out how much your home could sell for in as little as 3 minutes with a no-obligation cash offer.
Estimated market value
$502,500
- Colorado
- Adams County
- Westminster
- 80234
- 1480 W 134th Pl
Nearby cities
Nearby zip codes
Other Westminster Topics
