Skip main navigation
Off market
Street View
  • $682,500

    1480 W Edgewater Ln, Palatine, IL 60067

    4beds
    3baths
    2,710sqft
    SingleFamily
    Built in 1990
    9,781 Square Feet Lot
    $682,500 Zestimate®
    $252/sqft
    $4,009 Estimated rent

    Home value

    $682,500

    $642,000 - $723,000

    $4,009/mo

    Zestimate® history
    Loading
    Loading...

    Owner options

    List your home for rent

    $4,009/mo

    Rent Zestimate®

    Find your next renter with Zillow Rental Manager. Plus, with online applications, you can quickly screen prospective tenants – for free.

    Learn more

    $4,009/mo

    Rent Zestimate®

    Refinance and save

    $4,806/mo

    Est. payment

    Refinancing to a lower rate could help reduce your monthly payments and save thousands over the life of the loan.

    See today's rates

    $4,806/mo

    Est. payment

    Explore your selling options

    Work with a Zillow partner agent

    Leverage their expertise and Zillow's premium Showcase listings to get your home seen by more buyers.

    Get started

    List with your own agent

    Get your home in front of millions of buyers by listing it on Zillow.

    Learn how to do it

    Sell it yourself

    Take full control of how buyers see your home on Zillow by listing For Sale by Owner (FSBO).

    List your home

    What's special

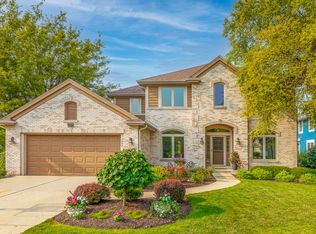
    <b><big>Beautiful custom built Craftsman-style home with open floor plan and many upgrades backing to common open area located in scenic neighborhood near Deer Grove Forest Preserve. <br /><ul>You will enjoy: <br /><li>Chef&#39;s delight kitchen with granite counter tops, stainless steel appliances (including a combination microwave/convection oven and new dishwasher in 2009), Birch cabinets, large custom island with seating, huge walk-in pantry, built-in wine rack and desk.<br /><li>3-panel sliding glass doors off kitchen lead to warm and bright 4-season sunroom featuring in-ceiling speakers and French door to paver patio. <br /><li>Master suite complete with separate dressing area including Birch cabinets, double vanity, two walk-in closets (one is huge), and luxury bath with ceramic tile flooring, separate shower and oversized whirlpool tub. <br /><li>Two additional spacious upper level bedrooms share hall bath with Birch cabinets and skylight. <br /><li>Spacious family room with inviting full-masonry gas fireplace, gorgeous custom built-in entertainment center, cathedral ceiling, surround sound wiring and ceiling fan.<br /><li>Convenient main floor fourth bedroom/office connecting to beautiful paver patio through sliding glass doors.<br /><li>Central vacuum with bonus dustpan system in kitchen and laundry room. <br /><li>Sound system wired for multi-room listening enjoyment in master bedroom, sunroom and dining room.<br /><li>Custom wood staircase, wood trim and 4-panel doors.<br /><li>Glistening hardwood floors throughout most of the main floor. <br /><li>Professional landscaping complete with low voltage lighting. <br /><li>Loads of storage with large closets throughout. <br /><li>Energy efficient construction, water heater and furnace. <br /><li>Custom windows with low-E glass <br /><li>Full basement (approximately 1500 sf) awaiting your finishing touches. <br /></ul><br />$75 annual homeowners&#39; association fee<br />Taxes 2007: $8,508<br />Quiet subdivisi

    This property is off market, which means it's not currently listed for sale or rent on Zillow. This may be different from what's available on other websites or public sources.

    Facts & features

    Interior

    Bedrooms & bathrooms
    • Bedrooms: 4
    • Bathrooms: 3
    Heating
    • Forced air
    Cooling
    • Central
    Features
    • Basement: Partially finished
    • Has fireplace: Yes
    Interior area
    • Total interior livable area: 2,710 sqft

    Property

    Parking
    • Parking features: Garage - Attached
    Features
    • Exterior features: Wood
    Lot
    • Size: 9,781 sqft
    Details
    • Parcel number: 0209318020

    Construction

    Type & style
    • Home type: SingleFamily
    Materials
    • Frame
    • Roof: Shake / Shingle
    Condition
    • Year built: 1990

    Community & neighborhood

    Location
    • Region: Palatine

    HOA & financial

    HOA
    • Has HOA: Yes
    • HOA fee: $6 monthly

    Price history

    DateEventPrice
    8/1/2009Listing removed$564,900$208/sqft
    Source: By Owner Illinois, Inc. Report a problem
    3/28/2009Listed for sale$564,900+35.1%$208/sqft
    Source: By Owner Illinois, Inc. Report a problem
    8/21/2001Sold$418,000$154/sqft
    Source: Public Record Report a problem

    Public tax history

    YearProperty taxesTax assessment
    2024-- $43,464 +0%
    2023$11,886 -3.2%$43,463 -6.1%
    2022$12,283 +13.2%$46,308 +26.1%
    2021$10,849 -6%$36,735 -6.2%
    2020$11,540 -5%$39,174 -14.5%
    2019$12,149 -1.2%$45,792 +6.4%
    2018$12,302 -4%$43,021 -5.3%
    2017$12,815 -2.7%$45,406 -7.2%
    2016$13,170 +5.5%$48,944 +13.2%
    2015$12,479 +1.1%$43,237
    2014$12,344 +2.8%$43,237
    2013$12,010 -5.5%$43,237 -13.3%
    2012$12,704 +3.6%$49,878
    2011$12,268 +10.7%$49,878
    2010$11,085 +7.4%$49,878 -1.7%
    2009$10,320 +11.2%$50,728 -5%
    2008$9,279 +9.1%$53,398
    2007$8,508 +0.7%$53,398 +27.7%
    2006$8,446 +6.8%$41,799
    2005$7,910 +4.7%$41,799
    2004$7,559 -1.4%$41,799 +14.6%
    2003$7,664 +3.3%$36,476
    2002$7,420 +363.9%$36,476 +64.3%
    2001$1,600 $22,202

    Find assessor info on the county website

    Neighborhood: 60067

    Nearby schools

    GreatSchools rating
    Get a cash offer in 3 minutes
    Find out how much your home could sell for in as little as 3 minutes with a no-obligation cash offer.
    Estimated market value
    $682,500
    Get a cash offer in 3 minutes
    Find out how much your home could sell for in as little as 3 minutes with a no-obligation cash offer.
    Estimated market value
    $682,500