Skip main navigation
Sold for $1,322,000
  • $1,322,000

    1480 W Fitzgerald Lane, Watkinsville, GA 30677

    6beds
    6,724sqft
    Single Family Residence
    Built in 2015
    1 Acres Lot
    $1,322,000 Zestimate®
    $197/sqft
    $5,524 Estimated rent

    Home value

    $1,322,000

    $1.24M - $1.41M

    $5,524/mo

    Zestimate® history
    Loading
    Loading...

    Owner options

    List your home for rent

    $5,524/mo

    Rent Zestimate®

    Find your next renter with Zillow Rental Manager. Plus, with online applications, you can quickly screen prospective tenants – for free.

    Learn more

    $5,524/mo

    Rent Zestimate®

    Refinance and save

    $9,777/mo

    Est. payment

    Refinancing to a lower rate could help reduce your monthly payments and save thousands over the life of the loan.

    See today's rates

    $9,777/mo

    Est. payment

    Explore your selling options

    Work with a Zillow partner agent

    Leverage their expertise and Zillow's premium Showcase listings to get your home seen by more buyers.

    Get started

    List with your own agent

    Get your home in front of millions of buyers by listing it on Zillow.

    Learn how to do it

    Sell it yourself

    Take full control of how buyers see your home on Zillow by listing For Sale by Owner (FSBO).

    List your home

    What's special

    Three car garageThoughtful details throughoutFour-sided brick homeFlat walk-out backyardCozy keeping roomCustom upgradesStatement light fixtures
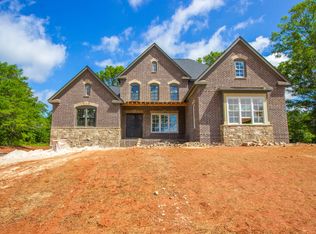
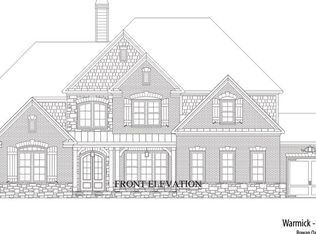
    Welcome to 1480 W. Fitzgerald Lane! Luxury meets livability in this exquisite four-sided brick home nestled in the highly sought-after and gated Rowan Oak neighborhood! This property is located in an amazing community full of amenities, as well as the award-winning Oconee County school district. Featuring 6 bedrooms and 5 bathrooms, this home is filled with custom upgrades-designer wallpaper, statement light fixtures, beautiful tilework, and thoughtful details throughout. The gourmet kitchen flows seamlessly into a cozy keeping room, perfect for everyday living and entertaining. A covered porch overlooks the flat, walk-out backyard, fully fenced in, ideal for outdoor gatherings. The massive side-entry basement boasts a kitchen, fireplace, abundant storage, and space galore-perfect for entertaining, guests, or extended living. With laundry rooms on both the main and second levels, a three car garage, and second driveway, this home truly has it all! The interior of this home has been freshly painted, carpet newly stretched/ cleaned, and the deck restained! It is ready to welcome you home!

    Zillow last checked:

    Listing updated:

    Listed by:

    Sarah Currie 706-380-4920,

    Cottage Door Realty, LLC

    Bought with:

    Gena Knox, 392457

    Dwell Real Estate

    Source: Hive MLS,MLS#: CL347021MLS LogoOriginating MLS: Athens Area Association of REALTORS

    Facts & features

    Interior

    Bedrooms & bathrooms
    • Bedrooms: 6
    • Bathrooms: 6
    • Full bathrooms: 5
    • 1/2 bathrooms: 1
    Basement
    • Dimensions: 0 x 0
    Heating
    • Central, Electric
    Cooling
    • Central Air, Electric
    Appliances
    • Included: Some Gas Appliances, Double Oven, Dryer, Dishwasher, Disposal, Gas Water Heater, Microwave, Range, Refrigerator, Range Hood, Washer
    • Laundry: Laundry Room, Laundry Tub, Sink, Upper Level
    Features
    • Built-in Features, Breakfast Area, Double Vanity, Entrance Foyer, Garden Tub/Roman Tub, High Ceilings, Kitchen Island, Main Level Primary, Other, Pantry, Pull Down Attic Stairs, Separate Shower, Vaulted Ceiling(s), Fireplace
    • Basement: Bathroom,Daylight,Partially Finished,Walk-Out Access
    • Attic: Other,Pull Down Stairs
    • Has fireplace: Yes
    • Fireplace features: Family Room, Gas, Living Room
    Interior area
    • Total interior livable area: 6,724 sqft
    • Finished area above ground: 4,100

    Property

    Parking
    • Total spaces: 3
    • Parking features: Attached, Garage Door Opener, Parking Available
    • Garage spaces: 3
    Features
    • Patio & porch: Porch, Front Porch
    • Pool features: Community
    • Fencing: Decorative,Metal,Yard Fenced
    Lot
    • Size: 1 Acres
    • Features: Back Yard, Private
    Details
    • Parcel number: B03R005
    • Special conditions: Standard

    Construction

    Type & style
    • Home type: SingleFamily
    • Architectural style: Traditional
    • Property subtype: Single Family Residence
    Materials
    • Brick
    Condition
    • Year built: 2015

    Utilities & green energy

    • Sewer: Septic Tank
    • Water: Public
    • Utilities for property: Underground Utilities

    Community & HOA

    Community
    • Features: Clubhouse, Pool, Gated, Lake, Playground, Park, Street Lights, Sidewalks, Tennis Court(s), Trails/Paths
    • Subdivision: Rowan Oak Estates
    HOA
    • Has HOA: Yes
    • HOA fee: $1,866 annually
    Location
    • Region: Watkinsville

    Financial & listing details

    • Price per square foot: $197/sqft
    • Tax assessed value: $1,225,317
    • Annual tax amount: $8,894
    • Date on market: 1/23/2026
    • Cumulative days on market: 126 days
    • Listing agreement: Exclusive Right To Sell
    • Listing terms: Cash,Conventional
    • Ownership type: Homeowner/Owner

    Price history

    DateEventPrice
    6/18/2026Sold$1,322,000-5.6%$197/sqft
    Source: Hive MLS #CL347021 Report a problem
    5/27/2026Contingent$1,399,999$208/sqft
    Source: Hive MLS #CL347021 Report a problem
    5/16/2026Price change$1,399,999-6.4%$208/sqft
    Source: GAMLS #10678187 Report a problem
    5/3/2026Listed for sale$1,495,000$222/sqft
    Source: Hive MLS #CL347021 Report a problem
    4/29/2026Contingent$1,495,000$222/sqft
    Source: Hive MLS #CL347021 Report a problem
    3/25/2026Price change$1,495,000-6.6%$222/sqft
    Source: GAMLS #10678187 Report a problem
    2/24/2026Listed for sale$1,600,000$238/sqft
    Source: Hive MLS #CL347021 Report a problem
    2/5/2026Listing removed$1,600,000$238/sqft
    Source: Hive MLS #CL347021 Report a problem
    1/23/2026Listed for sale$1,600,000+88.2%$238/sqft
    Source: Hive MLS #CL347021 Report a problem
    5/14/2018Sold$850,000-7.1%$126/sqft
    Source: Public Record Report a problem
    5/2/2018Listed for sale$915,000$136/sqft
    Source: Keller Williams Rlty First Atl #8344214 Report a problem
    5/2/2018Pending sale$915,000$136/sqft
    Source: Keller Williams Rlty First Atl #8344214 Report a problem
    4/25/2018Listed for sale$915,000+31.5%$136/sqft
    Source: Keller Williams Rlty First Atl #8344214 Report a problem
    8/14/2015Sold$695,900+827.9%$103/sqft
    Source: Public Record Report a problem
    6/26/2015Sold$75,000$11/sqft
    Source: Public Record Report a problem

    Public tax history

    YearProperty taxesTax assessment
    2025$8,894 -4.2%$490,127 +4.6%
    2024$9,287 +2.6%$468,458 +11%
    2023$9,055 -0.2%$422,066 +7.7%
    2022$9,075 +7.3%$391,999 +7.5%
    2021$8,458 +4.9%$364,784 +4.9%
    2020$8,062 +1.7%$347,718 +3.9%
    2019$7,929 +12.4%$334,775 +12.4%
    2018$7,056 -3.8%$297,904 -3.8%
    2017$7,338 $309,808 +11%
    2016$7,338 $279,027 +1170.6%
    2015$7,338 +1307.8%$21,960 +35.6%
    2014$521 +32.5%$16,200 -2%
    2013$393 $16,524
    2012-- --
    2011-- --
    2010-- --
    2009-- $51,200 -16.3%
    2008-- $61,200
    Find assessor info on the county website

    Neighborhood: 30677

    Nearby schools

    GreatSchools rating
    Schools provided by the listing agent
    • Elementary: Rocky Branch Elementary School
    • Middle: Malcom Bridge Middle School
    • High: North Oconee High School

    Source: Hive MLS. This data may not be complete. We recommend contacting the local school district to confirm school assignments for this home.

    Get pre-qualified for a loan
    At Zillow Home Loans, we can pre-qualify you in as little as 5 minutes with no impact to your credit score.

    An equal housing lender. NMLS #10287.

    Sell for more on Zillow
    Get a Zillow Showcase℠ listing at no additional cost and you could sell for .
    $1,322,000
    2% more
    +$26,440
    With Zillow Showcase(estimated)
    $1,348,440