Welcome to your private haven, set back from the main road and nestled on a beautifully wooded lot that exudes exclusivity and serenity. The stately driveway leads to a sophisticated drive-under garage, offering generous parking and a convenient additional storage shed. Step inside to discover stunning, brand-new flooring and designer paint gracing every room. The centerpiece of the home is an extraordinary, fully remodeled kitchen equipped with premium soft-close drawers, custom cabinetry, elegant backsplash tiling, sleek quartz countertops, and top-of-the-line Frigidaire appliances-designed to inspire gourmet creations and memorable gatherings. The main floor boasts a luxurious remodeled half bath, an inviting great room perfect for entertaining, a charming breakfast room, and an expansive space off the kitchen ideal for a sunroom, family lounge, or a grand formal dining hall. Upstairs, the oversized primary suite offers a sanctuary of comfort, featuring a spa-inspired master bath with flawless tilework, a dazzling double-sized shower, and upscale vanities for a pampering start to your day. Two additional spacious bedrooms and a second full bath provide comfort and privacy for family or guests. The partially finished basement seamlessly connects to the garage, offering even more versatile living space-perfect for a fourth bedroom, executive office, or media den. Step through elegant French doors to your own outdoor paradise, where you can unwind in peace and privacy, surrounded by tranquil woodlands. The picturesque covered front porch overlooks a gentle creek meandering through the yard, adding to the unparalleled ambiance and sense of escape. This property delivers an exquisite blend of luxury and natural beauty-an opportunity that truly must be experienced firsthand. Schedule your private tour today and discover the sophistication and tranquility this remarkable home has to offer
Closed
$403,627
1480 White City Dr, Canton, GA 30115
4beds
2,208sqft
Single Family Residence
Built in 1989
1.01 Acres Lot
$397,700 Zestimate®
$183/sqft
$2,420 Estimated rent
Home value
$397,700
$374,000 - $422,000
$2,420/mo
Zestimate® history
Owner options
List your home for rent
$2,420/mo
Rent Zestimate®
Find your next renter with Zillow Rental Manager. Plus, with online applications, you can quickly screen prospective tenants – for free.
$2,420/mo
Rent Zestimate®
Refinance and save
$2,769/mo
Est. payment
Refinancing to a lower rate could help reduce your monthly payments and save thousands over the life of the loan.
$2,769/mo
Est. payment
Explore your selling options
Work with a Zillow partner agent
Leverage their expertise and Zillow's premium Showcase listings to get your home seen by more buyers.
Get startedList with your own agent
Get your home in front of millions of buyers by listing it on Zillow.
Learn how to do itSell it yourself
Take full control of how buyers see your home on Zillow by listing For Sale by Owner (FSBO).
List your homeWhat's special
Zillow last checked:
Listing updated:
Listed by:
Willis Group Real Estate 678-358-9234,
Keller Williams Community Partners,
Mike Evans 906-241-9048,
Keller Williams Community Partners
Bought with:
Non Mls Salesperson
Non-Mls Company
Source: GAMLS,MLS#: 10659854
Facts & features
Interior
Bedrooms & bathrooms
- Bedrooms: 4
- Bathrooms: 3
- Full bathrooms: 2
- 1/2 bathrooms: 1
Rooms
- Room types: Great Room, Media Room, Sun Room
Dining room
- Features: Separate Room
Kitchen
- Features: Breakfast Room, Pantry, Solid Surface Counters
Heating
- Central, Forced Air, Natural Gas
Cooling
- Ceiling Fan(s), Central Air
Appliances
- Included: Dishwasher, Electric Water Heater, Microwave, Refrigerator
- Laundry: Laundry Closet
Features
- High Ceilings
- Flooring: Carpet, Laminate, Tile, Vinyl
- Basement: Exterior Entry,Finished,Interior Entry
- Number of fireplaces: 1
- Fireplace features: Family Room
- Common walls with other units/homes: No Common Walls
Interior area
- Total structure area: 2,208
- Total interior livable area: 2,208 sqft
- Finished area above ground: 1,816
- Finished area below ground: 392
Property
Parking
- Total spaces: 4
- Parking features: Basement, Garage, Garage Door Opener
- Has attached garage: Yes
Features
- Levels: Three Or More
- Stories: 3
- Patio & porch: Deck
- On waterfront: Yes
- Waterfront features: Creek, No Dock Or Boathouse, Stream
- Body of water: None
Lot
- Size: 1.01 Acres
- Features: Private
- Residential vegetation: Partially Wooded
Details
- Additional structures: Shed(s)
- Parcel number: 03N10 034
- Special conditions: Agent Owned
Construction
Type & style
- Home type: SingleFamily
- Architectural style: Traditional
- Property subtype: Single Family Residence
Materials
- Other
- Roof: Composition
Condition
- Updated/Remodeled
- New construction: No
- Year built: 1989
Utilities & green energy
- Sewer: Septic Tank
- Water: Public
- Utilities for property: Cable Available, Electricity Available, Natural Gas Available, Phone Available, Underground Utilities, Water Available
Green energy
- Energy efficient items: Appliances, Doors, Water Heater
Community & HOA
Community
- Features: Pool, Near Public Transport, Walk To Schools, Near Shopping
- Security: Smoke Detector(s)
- Subdivision: Autumn Woods Estates
HOA
- Has HOA: Yes
- Services included: Other
- HOA fee: $315 annually
Location
- Region: Canton
Financial & listing details
- Price per square foot: $183/sqft
- Tax assessed value: $379,250
- Annual tax amount: $3,451
- Date on market: 12/18/2025
- Cumulative days on market: 32 days
- Listing agreement: Exclusive Right To Sell
- Listing terms: Cash,Conventional,FHA,VA Loan
- Electric utility on property: Yes
Price history
| Date | Event | Price |
|---|---|---|
| 2/24/2026 | Sold | $403,627-4.8%$183/sqft |
Source:  GAMLS #10659854 Report a problem GAMLS #10659854 Report a problem | ||
| 1/24/2026 | Pending sale | $424,000$192/sqft |
Source:  FMLS GA #7694181 Report a problem FMLS GA #7694181 Report a problem | ||
| 12/19/2025 | Listed for sale | $424,000+52.5%$192/sqft |
Source: FMLS GA #7694181 Report a problem | ||
| 9/12/2025 | Sold | $278,000+47.2%$126/sqft |
Source: Public Record Report a problem | ||
| 10/31/2016 | Sold | $188,900+37.4%$86/sqft |
Source:  FMLS GA #5716150 Report a problem FMLS GA #5716150 Report a problem | ||
| 7/28/1999 | Sold | $137,490+13.6%$62/sqft |
Source: Public Record Report a problem | ||
| 8/8/1996 | Sold | $121,000$55/sqft |
Source: Public Record Report a problem | ||
Public tax history
| Year | Property taxes | Tax assessment |
|---|---|---|
| 2025 | $3,451 -3.6% | $151,700 -3.9% |
| 2024 | $3,581 -2.4% | $157,780 -2% |
| 2023 | $3,670 +36.9% | $161,020 +40.5% |
| 2022 | $2,681 +6.6% | $114,580 +17.2% |
| 2021 | $2,515 +7.9% | $97,728 +8.9% |
| 2020 | $2,331 +8.2% | $89,716 +9.3% |
| 2019 | $2,154 +7.7% | $82,080 -56.2% |
| 2018 | $2,000 +5.9% | $187,600 +7.8% |
| 2017 | $1,888 +12.6% | $174,100 +16.1% |
| 2016 | $1,677 | $150,000 +17.8% |
| 2015 | $1,677 +25.7% | $127,300 +7% |
| 2014 | $1,334 +21.5% | $119,000 +22.2% |
| 2013 | $1,099 -12.3% | $97,400 -11.4% |
| 2012 | $1,253 -6.2% | $109,900 -8.3% |
| 2011 | $1,335 -4.2% | $119,800 +133.6% |
| 2010 | $1,393 -8.4% | $51,280 -13% |
| 2009 | $1,521 +17.4% | $58,960 -1% |
| 2008 | $1,296 -1.3% | $59,560 -1% |
| 2007 | $1,313 -2.3% | $60,160 +0.3% |
| 2006 | $1,344 +0.1% | $60,000 -0.1% |
| 2005 | $1,343 | $60,040 -57.5% |
| 2004 | -- | $141,200 +6.2% |
| 2003 | -- | $133,000 +155.2% |
| 2002 | $1,107 -3.8% | $52,120 +3.3% |
| 2001 | $1,151 | $50,440 |
| 2000 | -- | $50,440 +6.8% |
| 1999 | $1,372 | $47,240 |
Find assessor info on the county website
Neighborhood: 30115
Nearby homes
- $438,1004 bd4 ba2.2k sqft1460 White City Dr, Canton, GA 30115Off Market
- $407,2003 bd3 ba2.1k sqft1500 White City Dr, Canton, GA 30115Off Market
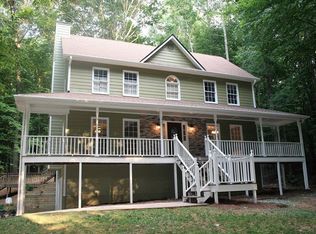
- $400,2003 bd2 ba2.2k sqft1440 White City Dr, Canton, GA 30115Off Market
- $490,3004 bd4 ba3.1k sqft1520 White City Dr, Canton, GA 30115Off Market
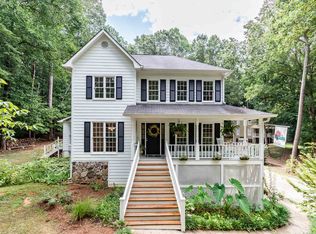
- $369,2003 bd2 ba1.8k sqft100 White City Ct, Canton, GA 30115Off Market
- $391,6003 bd2 ba1.7k sqft1420 White City Dr, Canton, GA 30115Off Market
- $387,7003 bd2 ba1.6k sqft2805 Autumn Dr, Canton, GA 30115Off Market
- $123,9001.81 Acres7677 Cumming Hwy, Canton, GA 30115Off Market
Nearby schools
GreatSchools rating
- 9/10Macedonia Elementary SchoolGrades: PK-5Distance: 0.6 mi
- 7/10Creekland Middle SchoolGrades: 6-8Distance: 2.3 mi
- 9/10Creekview High SchoolGrades: 9-12Distance: 2.1 mi
Schools provided by the listing agent
- Elementary: Macedonia
- Middle: Creekland
- High: Creekview
Source: GAMLS. This data may not be complete. We recommend contacting the local school district to confirm school assignments for this home.
Get a cash offer in 3 minutes
Find out how much your home could sell for in as little as 3 minutes with a no-obligation cash offer.
Estimated market value
$397,700
Get a cash offer in 3 minutes
Find out how much your home could sell for in as little as 3 minutes with a no-obligation cash offer.
Estimated market value
$397,700
- Georgia
- Cherokee County
- Canton
- 30115
- 1480 White City Dr
Nearby cities
Nearby zip codes
Other Canton Topics
