WOW...this amazing property is priced to sell! Serene retreat nestled on a heavily wooded cul-de-sac lot backing to the prestigious Vaquero neighborhood. This beautifully maintained 4-bedroom home offers both privacy and luxury, surrounded by mature trees. Rare single story find with 2,929 sq feet. The thoughtfully designed open floor plan features a spacious primary suite split from the secondary bedrooms, offering the perfect balance of comfort and functionality. This home is perfect for entertaining both inside and outside. The large bonus room is ideal for a media room, playroom, or home office and is perfectly situated off the kitchen with a half bath. The stunning, updated kitchen boasts modern finishes and stainless steel appliances, flowing seamlessly into open living and dining. Step outside to your private backyard oasis — a sparkling inground pool that was resurfaced in 2025, surrounded by nature creates the ultimate setting for relaxation and gatherings, in addition there's a Greenhouse, Storage Shed and Treehouse. The laundry room is huge and boasts plenty of pantry space too. Extra counter and cabinet space with the built in desk for work or study space. Feel at peace as you drive up the circular driveway. The 3-car tandem garage provides ample space for vehicles, storage, or a home gym. Roof replaced in 2021. Located in some top-rated Keller ISD schools, upscale shopping, and dining, this property offers a rare blend of tranquility and convenience in one of Keller’s most sought-after locations. Don’t miss the opportunity to make this unique property your forever home!
Sold
Price Unknown
1480 Wilderness Ct, Keller, TX 76262
4beds
2,929sqft
Single Family Residence
Built in 1974
1.35 Acres Lot
$881,000 Zestimate®
$--/sqft
$5,688 Estimated rent
Home value
$881,000
$819,000 - $943,000
$5,688/mo
Zestimate® history
Owner options
List your home for rent
$5,688/mo
Rent Zestimate®
Find your next renter with Zillow Rental Manager. Plus, with online applications, you can quickly screen prospective tenants – for free.
$5,688/mo
Rent Zestimate®
Refinance and save
Refinancing to a lower rate could help reduce your monthly payments and save thousands over the life of the loan.
Explore your selling options
Work with a Zillow partner agent
Leverage their expertise and Zillow's premium Showcase listings to get your home seen by more buyers.
Get startedList with your own agent
Get your home in front of millions of buyers by listing it on Zillow.
Learn how to do itSell it yourself
Take full control of how buyers see your home on Zillow by listing For Sale by Owner (FSBO).
List your homeWhat's special
Rare single story findStorage shedOpen living and diningSurrounded by mature treesCircular driveway
Zillow last checked:
Listing updated:
Listed by:
Melanie Hartmann 0503120 469-231-3166,
RE/MAX DFW Associates IV 972-539-3550
Bought with:
Kathy Fuller
Fathom Realty LLC
Source: NTREIS,MLS#: 21144044
Facts & features
Interior
Bedrooms & bathrooms
- Bedrooms: 4
- Bathrooms: 3
- Full bathrooms: 2
- 1/2 bathrooms: 1
Primary bedroom
- Features: Ceiling Fan(s), Dual Sinks, En Suite Bathroom, Jetted Tub, Separate Shower, Walk-In Closet(s)
- Level: First
- Dimensions: 17 x 17
Bedroom
- Features: Split Bedrooms
- Level: First
- Dimensions: 15 x 11
Bedroom
- Features: Split Bedrooms
- Level: First
- Dimensions: 11 x 11
Bedroom
- Features: Ceiling Fan(s), Split Bedrooms
- Level: First
- Dimensions: 12 x 10
Dining room
- Level: First
- Dimensions: 14 x 10
Great room
- Level: First
- Dimensions: 20 x 20
Kitchen
- Features: Granite Counters
- Level: First
- Dimensions: 15 x 9
Living room
- Features: Ceiling Fan(s), Fireplace
- Level: First
- Dimensions: 21 x 13
Office
- Features: Built-in Features
- Level: First
- Dimensions: 10 x 9
Utility room
- Features: Utility Room
- Level: First
- Dimensions: 12 x 11
Heating
- Central, Electric
Cooling
- Central Air, Ceiling Fan(s), Electric
Appliances
- Included: Dishwasher, Electric Range
- Laundry: Washer Hookup, Dryer Hookup, ElectricDryer Hookup, Laundry in Utility Room
Features
- Granite Counters, High Speed Internet, Cable TV
- Flooring: Carpet, Ceramic Tile, Engineered Hardwood
- Windows: Window Coverings
- Has basement: No
- Number of fireplaces: 1
- Fireplace features: Masonry, Wood Burning
Interior area
- Total interior livable area: 2,929 sqft
Property
Parking
- Total spaces: 3
- Parking features: Circular Driveway, Garage, Garage Door Opener
- Attached garage spaces: 3
- Has uncovered spaces: Yes
Features
- Levels: One
- Stories: 1
- Patio & porch: Deck
- Pool features: Gunite, In Ground, Pool
Lot
- Size: 1.35 Acres
- Features: Acreage, Cul-De-Sac, Irregular Lot, Landscaped, Many Trees
- Residential vegetation: Partially Wooded
Details
- Additional structures: Greenhouse, Shed(s)
- Parcel number: 04551664
Construction
Type & style
- Home type: SingleFamily
- Architectural style: Traditional,Detached
- Property subtype: Single Family Residence
Materials
- Brick
- Foundation: Slab
- Roof: Composition
Condition
- Year built: 1974
Utilities & green energy
- Sewer: Aerobic Septic, Septic Tank
- Water: Public
- Utilities for property: Septic Available, Water Available, Cable Available
Community & HOA
Community
- Security: Smoke Detector(s)
- Subdivision: WALKER, JOSIAH SURVEY ABSTRACT 1604 TRACT 6D0
HOA
- Has HOA: No
Location
- Region: Keller
Financial & listing details
- Tax assessed value: $722,682
- Annual tax amount: $11,309
- Date on market: 1/5/2026
- Cumulative days on market: 52 days
- Listing terms: Cash,Conventional,VA Loan
- Exclusions: See agent
Price history
| Date | Event | Price |
|---|---|---|
| 4/9/2026 | Sold | -- |
Source: NTREIS #21144044 Report a problem | ||
| 3/7/2026 | Pending sale | $875,000$299/sqft |
Source: NTREIS #21144044 Report a problem | ||
| 2/28/2026 | Contingent | $875,000$299/sqft |
Source: NTREIS #21144044 Report a problem | ||
| 2/13/2026 | Listed for sale | $875,000$299/sqft |
Source: NTREIS #21144044 Report a problem | ||
| 2/9/2026 | Contingent | $875,000$299/sqft |
Source: NTREIS #21144044 Report a problem | ||
| 1/22/2026 | Listed for sale | $875,000$299/sqft |
Source: NTREIS #21144044 Report a problem | ||
| 1/20/2026 | Contingent | $875,000$299/sqft |
Source: NTREIS #21144044 Report a problem | ||
| 1/5/2026 | Listed for sale | $875,000-2.2%$299/sqft |
Source: NTREIS #21144044 Report a problem | ||
| 11/23/2025 | Listing removed | $895,000$306/sqft |
Source: NTREIS #21006139 Report a problem | ||
| 9/29/2025 | Price change | $895,000-3.2%$306/sqft |
Source: NTREIS #21006139 Report a problem | ||
| 8/19/2025 | Price change | $925,000-2.6%$316/sqft |
Source: NTREIS #21006139 Report a problem | ||
| 7/22/2025 | Listed for sale | $950,000$324/sqft |
Source: NTREIS #21006139 Report a problem | ||
Public tax history
| Year | Property taxes | Tax assessment |
|---|---|---|
| 2025 | $8,799 -6.5% | $722,682 |
| 2024 | $9,412 +6.2% | $722,682 -3.9% |
| 2023 | $8,859 -13.4% | $751,676 +25.8% |
| 2022 | $10,227 +3.1% | $597,740 +16.2% |
| 2021 | $9,920 +6.6% | $514,577 |
| 2020 | $9,305 +9.2% | $514,577 +18.1% |
| 2019 | $8,522 +4.5% | $435,687 +26.9% |
| 2018 | $8,156 +8.3% | $343,450 +9.5% |
| 2017 | $7,531 +8.5% | $313,717 +2.4% |
| 2016 | $6,940 +5.9% | $306,509 +17.9% |
| 2015 | $6,555 | $260,000 |
| 2014 | $6,555 | $260,000 +4.4% |
| 2013 | -- | $249,000 +6.5% |
| 2012 | -- | $233,900 |
| 2011 | -- | $233,900 +1.4% |
| 2010 | -- | $230,600 -1.4% |
| 2009 | -- | $233,800 +7.2% |
| 2008 | -- | $218,100 |
| 2007 | -- | $218,100 +10.1% |
| 2006 | -- | $198,100 |
| 2005 | -- | $198,100 |
| 2004 | -- | $198,100 +8.1% |
| 2003 | -- | $183,200 +0.2% |
| 2002 | -- | $182,800 +16.4% |
| 2001 | -- | $157,100 |
| 2000 | -- | $157,100 |
Find assessor info on the county website
Neighborhood: Timberknoll Estates
Nearby homes
- $--3 bd2 ba1.8k sqft1467 Wilderness Ct, Keller, TX 76262Sold
- $972,6004 bd3 ba3.4k sqft1468 Wilderness Ct, Keller, TX 76262Off Market
- $4,888,7006 bd11 ba9.8k sqft1215 Perdenalas Trl, Westlake, TX 76262Off Market
- $6,961,3005 bd7 ba9.8k sqft1213 Perdenalas Trl, Westlake, TX 76262Off Market
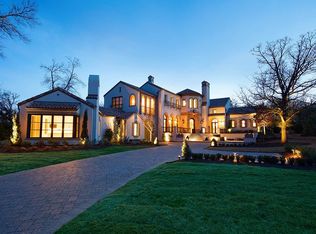
- $677,4003 bd2 ba2.3k sqft1455 Wilderness Ct, Keller, TX 76262Off Market
- $1,729,7005 bd4 ba5.5k sqft1456 Wilderness Ct, Keller, TX 76262Off Market
- $411,700-- bd-- ba-- sqftWilderness Ct, Roanoke, TX 76262Off Market
- $494,2673 bd2 ba2k sqft1480 Woodlawn Ct, Keller, TX 76262Off Market
Nearby schools
GreatSchools rating
- 8/10Florence Elementary SchoolGrades: PK-4Distance: 1.6 mi
- 8/10Keller Middle SchoolGrades: 7-8Distance: 3.9 mi
- 8/10Keller High SchoolGrades: 9-12Distance: 3 mi
Schools provided by the listing agent
- Elementary: Florence
- Middle: Keller
- High: Keller
- District: Keller ISD
Source: NTREIS. This data may not be complete. We recommend contacting the local school district to confirm school assignments for this home.
Get a cash offer in 3 minutes
Find out how much your home could sell for in as little as 3 minutes with a no-obligation cash offer.
Estimated market value
$881,000
Get a cash offer in 3 minutes
Find out how much your home could sell for in as little as 3 minutes with a no-obligation cash offer.
Estimated market value
$881,000
- Texas
- Tarrant County
- Keller
- 76262
- Timberknoll Estates
- 1480 Wilderness Ct
Nearby cities
Nearby neighborhoods
Nearby zip codes
Other Keller Topics
