RANCH/REVERSE 1.5 Story in Overland Park, nestled in a quiet Culdesac. Maintenance-provided for the easiest lifestyle (the generous Homes Assoc cares for the mow, trim, fertilize, snow, and exterior paint of stucco and trim - see details at Heatherwoodhomes.com. Only $150 per month!) The main-level features impressive tall ceilings and windows with wonderful natural light. Spacious living room and dining room. The kitchen includes new granite countertops and over $6,000 of newer appliances including a gas range/double oven, plus the refrigerator STAYS. Kitchen also features a convenient breakfast bar, hardwood flooring, and an informal dining space/breakfast room. Added convenience with the laundry room on the main floor. Master Suite with a bay window, a 2nd BR and 2nd Full Bath, plus a bonus 3rd BR/Den ALL ON THE MAIN LEVEL. The carpet on the main level has been recently updated. The bathrooms on the main level feature tile flooring, shower seats, plus the Seller recently replaced all the toilets with upgraded models. The finished living space in the lower level is bright and offers TALLER 9’ ceiling heights. The space is FLEXIBLE, ideal for a family room or bedroom, with a 3rd full bath. AND, there is an additional bonus area that is perfect for office/craftroom/home gym. You’ll have plenty of SPACE for storing anything you desire. Newer 50-gallon hot water heater. ENJOY the OUTDOORS too, at the covered screened-in-porch with a wall-mounted TV. The screened-in porch leads to an additional outdoor deck area, great for your griling/barbecue or getting a little Vitamin D in the Sun. A portion of the deck features an L-shaped screen, ideal for added privacy or a hot tub. One last bonus, the Seller intends to leave all five of the newer, professionally-mounted, flat-screen TVs with an acceptable offer. Do not miss out on this GREAT OPPORTUNITY for a desirable location, an easy maintenance-provided lifestyle, and spacious main-level living.
Sold
Price Unknown
14800 Conser St, Overland Park, KS 66223
4beds
3,484sqft
Villa
Built in 2000
9,547 Square Feet Lot
$603,900 Zestimate®
$--/sqft
$3,412 Estimated rent
Home value
$603,900
$574,000 - $634,000
$3,412/mo
Zestimate® history
Owner options
List your home for rent
$3,412/mo
Rent Zestimate®
Find your next renter with Zillow Rental Manager. Plus, with online applications, you can quickly screen prospective tenants – for free.
$3,412/mo
Rent Zestimate®
Refinance and save
$150/mo
Est. payment
Refinancing to a lower rate could help reduce your monthly payments and save thousands over the life of the loan.
$150/mo
Est. payment
Explore your selling options
Work with a Zillow partner agent
Leverage their expertise and Zillow's premium Showcase listings to get your home seen by more buyers.
Get startedList with your own agent
Get your home in front of millions of buyers by listing it on Zillow.
Learn how to do itSell it yourself
Take full control of how buyers see your home on Zillow by listing For Sale by Owner (FSBO).
List your homeWhat's special
Easy maintenance-provided lifestyleFinished living spaceLaundry roomInformal dining spaceHardwood flooringWall-mounted tvScreened-in porch
Zillow last checked:
Listing updated:
Listed by:
House of Couse Team 913-961-5799,
EXP Realty LLC
Bought with:
Carrie Jones, SP00229067
Source: Heartland MLS as distributed by MLS GRID,MLS#: 2468750
Facts & features
Interior
Bedrooms & bathrooms
- Bedrooms: 4
- Bathrooms: 3
- Full bathrooms: 3
Primary bedroom
- Features: Carpet, Walk-In Closet(s)
- Level: First
- Dimensions: 17 x 14
Bedroom 2
- Features: Carpet, Ceiling Fan(s)
- Level: First
- Dimensions: 14 x 12
Bedroom 3
- Features: Carpet
- Level: First
- Dimensions: 13 x 12
Bedroom 4
- Features: Carpet
- Level: Lower
- Dimensions: 19 x 15
Primary bathroom
- Features: Ceramic Tiles, Double Vanity, Separate Shower And Tub
- Level: First
- Dimensions: 11 x 9
Bathroom 2
- Features: Ceramic Tiles, Granite Counters, Shower Only
- Level: First
- Dimensions: 8 x 5
Bathroom 3
- Features: Ceramic Tiles, Shower Only
- Level: Lower
- Dimensions: 9 x 5
Bonus room
- Features: Carpet
- Level: Lower
- Dimensions: 18 x 11
Dining room
- Features: Carpet
- Level: First
- Dimensions: 12 x 12
Family room
- Features: Carpet, Ceiling Fan(s)
- Level: Lower
- Dimensions: 27 x 17
Kitchen
- Features: Ceiling Fan(s), Granite Counters
- Level: First
- Dimensions: 20 x 13
Laundry
- Features: Built-in Features, Vinyl
- Level: First
- Dimensions: 7 x 6
Living room
- Features: Carpet, Ceiling Fan(s), Fireplace
- Level: First
- Dimensions: 23 x 15
Office
- Features: Carpet
- Level: Lower
- Dimensions: 16 x 11
Heating
- Forced Air
Cooling
- Electric
Appliances
- Included: Dishwasher, Disposal, Double Oven, Microwave, Refrigerator, Gas Range, Stainless Steel Appliance(s)
- Laundry: Laundry Room, Main Level
Features
- Ceiling Fan(s), Pantry, Vaulted Ceiling(s), Walk-In Closet(s)
- Flooring: Carpet, Tile, Wood
- Windows: Thermal Windows
- Basement: Egress Window(s),Finished
- Number of fireplaces: 1
- Fireplace features: Gas, Living Room
Interior area
- Total structure area: 3,484
- Total interior livable area: 3,484 sqft
- Finished area above ground: 1,834
- Finished area below ground: 1,650
Property
Parking
- Total spaces: 2
- Parking features: Attached, Garage Faces Front
- Attached garage spaces: 2
Features
- Patio & porch: Deck, Covered, Screened
- Fencing: Metal,Wood
Lot
- Size: 9,547 Square Feet
- Features: City Lot, Cul-De-Sac
Details
- Parcel number: NP304500000126
- Special conditions: Owner Agent
Construction
Type & style
- Home type: SingleFamily
- Architectural style: Traditional
- Property subtype: Villa
Materials
- Stucco & Frame
- Roof: Composition
Condition
- Year built: 2000
Utilities & green energy
- Sewer: Public Sewer
- Water: Public
Community & HOA
Community
- Subdivision: Heatherwood
HOA
- Has HOA: Yes
- Services included: Curbside Recycle, Maintenance Grounds, Management, Other, Snow Removal, Trash
- HOA fee: $150 monthly
- HOA name: Heatherwood
Location
- Region: Overland Park
Financial & listing details
- Tax assessed value: $538,100
- Annual tax amount: $5,688
- Date on market: 1/17/2024
- Listing terms: Cash,Conventional
- Ownership: Estate/Trust
Price history
| Date | Event | Price |
|---|---|---|
| 1/26/2024 | Sold | -- |
Source:  Heartland MLS as distributed by MLS GRID #2468750 Report a problem Heartland MLS as distributed by MLS GRID #2468750 Report a problem | ||
| 1/18/2024 | Pending sale | $539,900$155/sqft |
Source: Heartland MLS as distributed by MLS GRID #2468750 Report a problem | ||
| 1/17/2024 | Listed for sale | $539,900+86.2%$155/sqft |
Source: Heartland MLS as distributed by MLS GRID #2468750 Report a problem | ||
| 3/31/2021 | Sold | -- |
Source: Heartland MLS as distributed by MLS GRID #2305445 Report a problem | ||
| 4/4/2010 | Listing removed | $289,900$83/sqft |
Source: Coldwell Banker John Moffitt & Associates #1658891 Report a problem | ||
| 3/13/2010 | Listed for sale | $289,900$83/sqft |
Source: Coldwell Banker John Moffitt & Associates #1658891 Report a problem | ||
Public tax history
| Year | Property taxes | Tax assessment |
|---|---|---|
| 2025 | $6,333 -1% | $61,882 -0.7% |
| 2024 | $6,396 +12.8% | $62,319 +14.5% |
| 2023 | $5,671 +14% | $54,441 +16% |
| 2022 | $4,973 | $46,932 +12.9% |
| 2021 | -- | $41,572 +1.9% |
| 2020 | $4,588 | $40,802 +3% |
| 2019 | -- | $39,629 +3.9% |
| 2018 | -- | $38,157 +1.7% |
| 2017 | $4,474 +7.4% | $37,501 +7.4% |
| 2016 | $4,166 +2.9% | $34,902 +3.3% |
| 2015 | $4,048 +6.1% | $33,775 +6.8% |
| 2013 | $3,815 +0.6% | $31,625 0% |
| 2012 | $3,793 +12.2% | $31,636 +6.3% |
| 2010 | $3,381 +5.6% | $29,762 |
| 2009 | $3,202 -0.8% | $29,762 |
| 2008 | $3,228 +2.3% | $29,762 |
| 2007 | $3,157 +3.7% | $29,762 +1% |
| 2006 | $3,043 | $29,463 |
| 2005 | -- | $29,463 |
Find assessor info on the county website
Neighborhood: 66223
Nearby homes
- $530,0003 bd2 ba1.8k sqft14734 Conser St, Overland Park, KS 66223Off Market
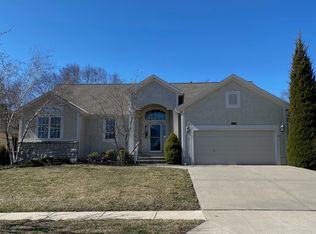
- $608,1003 bd3 ba1.8k sqft14804 Conser St, Overland Park, KS 66223Off Market
- $--2 bd3 ba2.4k sqft7608 W 148th St, Overland Park, KS 66223Sold

- $540,9002 bd3 ba1.6k sqft14808 Conser St, Overland Park, KS 66223Off Market
- $558,4003 bd2 ba1.6k sqft14730 Conser St, Overland Park, KS 66223Off Market
- $607,9002 bd3 ba2.7k sqft7609 W 148th St, Overland Park, KS 66223Off Market
- $--3 bd3 ba2.1k sqft14801 Conser St, Overland Park, KS 66223Sold
- $591,8004 bd3 ba2.2k sqft7612 W 148th St, Overland Park, KS 66223Off Market
Nearby schools
GreatSchools rating
- 9/10Lakewood Elementary SchoolGrades: K-5Distance: 0.7 mi
- 9/10Lakewood Middle SchoolGrades: 6-8Distance: 0.6 mi
- 10/10Blue Valley West High SchoolGrades: 9-12Distance: 2.1 mi
Schools provided by the listing agent
- Elementary: Lakewood
- Middle: Lakewood
- High: Blue Valley West
Source: Heartland MLS as distributed by MLS GRID. This data may not be complete. We recommend contacting the local school district to confirm school assignments for this home.
Get a cash offer in 3 minutes
Find out how much your home could sell for in as little as 3 minutes with a no-obligation cash offer.
Estimated market value
$603,900
Get a cash offer in 3 minutes
Find out how much your home could sell for in as little as 3 minutes with a no-obligation cash offer.
Estimated market value
$603,900
- Kansas
- Johnson County
- Overland Park
- 66223
- 14800 Conser St
Nearby cities
Nearby neighborhoods
Nearby zip codes
Other Overland Park Topics
