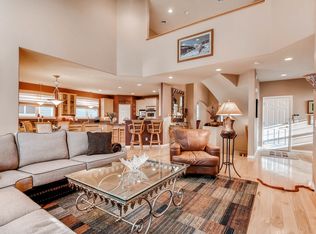
Ideally located on a corner lot at the end of a curved neighborhood road, this showstopper in Orchard Valley at Cherry Creek Park dazzles with curb appeal and charming front porch. Inside, an inviting foyer reveals soaring ceilings, handsome hardwoods, and a delightful open floor plan. The entry gives way to a generous home office and formal dining room, both overlooking the front yard. Nearby, the spacious living room is centered around a stately gas fireplace and opens to the eat-in kitchen with granite counters, abundant cabinetry and full-sized pantry. Tucked away, a brief hallway produces a convenient powder bath before leading to the impressive primary suite featuring 5-piece ensuite and large walk-in closet. The main floor is completed by a fantastic mud room with washer & dryer, utility sink and built-in cabinets; plus access to the attached 3-car garage. A center staircase climbs to a sizable loft that would make for a great play room or additional office space, while two considerable secondary bedrooms share a Jack & Jill full bath with separate vanities. Downstairs, the tastefully finished basement offers a perfect spot for movie and game nights, featuring expansive media room including a wet bar, projector & screen, and another cozy fireplace to curl up next to. The lower level ¾-bathroom boasts dual access from both the media room and expansive fourth bedroom with another large walk-in closet. Finally, a massive storage room at the opposite end of the basement is a benefit not to be missed. Enjoy fabulous outdoor living on the wraparound deck and fenced-in yard, backing to open space with sweeping views of lush green landscape, or take advantage of close proximity to beloved Cherry Creek State Park and the Piney Creek Trail. This coveted location makes for an easy commute to DTC, Downtown Denver and DIA, with wonderful options for dining, shopping and esteemed schools all nearby.
Sold for $975,000
$975,000
14800 E Maplewood Drive, Centennial, CO 80016
4beds
4,431sqft
Single Family Residence
Built in 2000
8,015 Square Feet Lot
$961,000 Zestimate®
$220/sqft
$4,680 Estimated rent
Home value
$961,000
$913,000 - $1.01M
$4,680/mo
Zestimate® history
Owner options
List your home for rent
$4,680/mo
Rent Zestimate®
Find your next renter with Zillow Rental Manager. Plus, with online applications, you can quickly screen prospective tenants – for free.
$4,680/mo
Rent Zestimate®
Refinance and save
$5,752/mo
Est. payment
Refinancing to a lower rate could help reduce your monthly payments and save thousands over the life of the loan.
$5,752/mo
Est. payment
Explore your selling options
Work with a Zillow partner agent
Leverage their expertise and Zillow's premium Showcase listings to get your home seen by more buyers.
Get startedList with your own agent
Get your home in front of millions of buyers by listing it on Zillow.
Learn how to do itSell it yourself
Take full control of how buyers see your home on Zillow by listing For Sale by Owner (FSBO).
List your homeWhat's special
Zillow last checked:
Listing updated:
Listed by:
Christopher Harvey 720-438-8407,
RE/MAX of Cherry Creek,
Debra Guy 720-289-7299,
RE/MAX of Cherry Creek
Bought with:
Ken Gaffga, 100047815
Real Broker, LLC DBA Real
Source: REcolorado as distributed by MLS GRID,MLS#: 6924629
Facts & features
Interior
Bedrooms & bathrooms
- Bedrooms: 4
- Bathrooms: 4
- Full bathrooms: 2
- 3/4 bathrooms: 1
- 1/2 bathrooms: 1
- Main level bathrooms: 2
- Main level bedrooms: 1
Primary bedroom
- Description: Spacious, Large Bay Window And Walk-In Closet
- Level: Main
- Area: 266 Square Feet
- Dimensions: 14 x 19
Bedroom
- Description: Wonderful Secondary Bedroom With Walk-In Closet
- Level: Upper
- Area: 156 Square Feet
- Dimensions: 12 x 13
Bedroom
- Description: Generous Secondary Bedroom
- Level: Upper
- Area: 156 Square Feet
- Dimensions: 12 x 13
Bedroom
- Description: Considerable 4th Bedroom With Walk-In Closet
- Level: Basement
- Area: 289 Square Feet
- Dimensions: 17 x 17
Primary bathroom
- Description: 5-Piece Primary Ensuite With Water Closet
- Level: Main
- Area: 110 Square Feet
- Dimensions: 10 x 11
Bathroom
- Description: Convenient For Guests
- Level: Main
- Area: 42 Square Feet
- Dimensions: 6 x 7
Bathroom
- Description: Jack & Jill With Separate Vanities
- Level: Upper
- Area: 60 Square Feet
- Dimensions: 5 x 12
Bathroom
- Description: Dual Access From Media Room And 4th Bedroom
- Level: Basement
- Dimensions: undefined x 107
Dining room
- Description: Adjacent To Kitchen
- Level: Main
- Area: 192 Square Feet
- Dimensions: 12 x 16
Kitchen
- Description: Open To Living Room, Granite Counters, Abundant Cabinetry, Full-Sized Pantry
- Level: Main
- Area: 300 Square Feet
- Dimensions: 12 x 25
Living room
- Description: Impressive High Ceilings, Gas Fireplace
- Level: Main
- Area: 352 Square Feet
- Dimensions: 16 x 22
Loft
- Description: Bonus Area, Great For Play Room
- Level: Upper
- Area: 192 Square Feet
- Dimensions: 12 x 16
Media room
- Description: Projector & Screen Included, Wet Bar, Gas Fireplace
- Level: Basement
- Area: 620 Square Feet
- Dimensions: 20 x 31
Office
- Description: Wonderful Executive Home Office
- Level: Main
- Area: 144 Square Feet
- Dimensions: 12 x 12
Heating
- Forced Air
Cooling
- Central Air
Appliances
- Included: Cooktop, Dishwasher, Disposal, Dryer, Microwave, Oven, Refrigerator, Washer
- Laundry: In Unit
Features
- Built-in Features, Ceiling Fan(s), Eat-in Kitchen, Entrance Foyer, Five Piece Bath, Granite Counters, High Ceilings, Jack & Jill Bathroom, Open Floorplan, Pantry, Primary Suite, Vaulted Ceiling(s), Walk-In Closet(s), Wet Bar
- Flooring: Carpet, Tile, Wood
- Windows: Bay Window(s), Window Coverings
- Basement: Bath/Stubbed,Finished
- Number of fireplaces: 2
- Fireplace features: Basement, Living Room, Recreation Room
- Common walls with other units/homes: No Common Walls
Interior area
- Total structure area: 4,431
- Total interior livable area: 4,431 sqft
- Finished area above ground: 2,629
- Finished area below ground: 1,352
Property
Parking
- Total spaces: 3
- Parking features: Exterior Access Door, Lighted, Oversized, Storage
- Attached garage spaces: 3
Features
- Levels: Two
- Stories: 2
- Patio & porch: Covered, Deck, Front Porch
- Exterior features: Lighting, Private Yard, Rain Gutters
- Fencing: Partial
- Has view: Yes
- View description: Mountain(s)
Lot
- Size: 8,015 Square Feet
- Features: Borders Public Land, Level, Open Space
Details
- Parcel number: 033778031
- Special conditions: Standard
Construction
Type & style
- Home type: SingleFamily
- Architectural style: Contemporary
- Property subtype: Single Family Residence
Materials
- Frame, Stone, Stucco, Wood Siding
- Roof: Composition
Condition
- Updated/Remodeled
- Year built: 2000
Utilities & green energy
- Sewer: Public Sewer
- Water: Public
- Utilities for property: Electricity Connected, Internet Access (Wired), Natural Gas Connected
Community & HOA
Community
- Security: Carbon Monoxide Detector(s), Smoke Detector(s)
- Subdivision: Orchard Valley At Cherry Creek Park
HOA
- Has HOA: Yes
- Amenities included: Clubhouse, Pool
- Services included: Recycling, Trash
- HOA fee: $100 monthly
- HOA name: Advance HOA Management
- HOA phone: 303-482-2213
Location
- Region: Centennial
Financial & listing details
- Price per square foot: $220/sqft
- Tax assessed value: $861,500
- Annual tax amount: $4,841
- Date on market: 5/14/2024
- Listing terms: Cash,Conventional,FHA,VA Loan
- Exclusions: Staging Items And Seller's Personal Items
- Ownership: Individual
- Electric utility on property: Yes
- Road surface type: Paved
Price history
| Date | Event | Price |
|---|---|---|
| 8/15/2024 | Sold | $975,000-1%$220/sqft |
Source:  REcolorado as distributed by MLS GRID #6924629 Report a problem REcolorado as distributed by MLS GRID #6924629 Report a problem | ||
| 6/22/2024 | Pending sale | $985,000$222/sqft |
Source: REcolorado as distributed by MLS GRID #6924629 Report a problem | ||
| 6/6/2024 | Listed for sale | $985,000$222/sqft |
Source: REcolorado as distributed by MLS GRID #6924629 Report a problem | ||
| 5/22/2024 | Pending sale | $985,000$222/sqft |
Source: REcolorado as distributed by MLS GRID #6924629 Report a problem | ||
| 5/14/2024 | Listed for sale | $985,000+105.2%$222/sqft |
Source: REcolorado as distributed by MLS GRID #6924629 Report a problem | ||
| 2/11/2002 | Sold | $480,000+231.8%$108/sqft |
Source: Public Record Report a problem | ||
| 11/23/1999 | Sold | $144,673$33/sqft |
Source: Public Record Report a problem | ||
Public tax history
| Year | Property taxes | Tax assessment |
|---|---|---|
| 2025 | $5,067 +13.7% | $53,844 -9.4% |
| 2024 | $4,455 +26% | $59,416 -6.7% |
| 2023 | $3,537 -0.5% | $63,713 +37.5% |
| 2022 | $3,555 | $46,350 -2.8% |
| 2021 | -- | $47,683 +4.9% |
| 2020 | $3,402 +13.2% | $45,453 |
| 2019 | $3,006 | $45,453 +12.6% |
| 2018 | $3,006 +1.3% | $40,378 |
| 2017 | $2,966 | $40,378 +5.9% |
| 2016 | -- | $38,136 |
| 2015 | -- | $38,136 +10.9% |
| 2014 | $2,744 +0.5% | $34,403 -4.9% |
| 2013 | $2,730 | $36,180 |
| 2012 | -- | $36,180 |
| 2011 | $3,332 +2.4% | $36,180 +3.8% |
| 2010 | $3,252 -7.5% | $34,860 |
| 2009 | $3,516 | $34,860 -6.7% |
| 2008 | -- | $37,372 |
| 2007 | -- | $37,372 +1.8% |
| 2006 | -- | $36,727 |
| 2005 | -- | $36,727 -22.4% |
| 2002 | $2,182 +157.7% | $47,300 +492% |
| 2001 | $847 | $7,990 |
Find assessor info on the county website
Neighborhood: 80016
Nearby homes
- $1,031,9004 bd4 ba3.2k sqft14810 E Maplewood Dr, Centennial, CO 80016Off Market
- $1,150,0005 bd4 ba4.7k sqft14820 E Maplewood Dr, Centennial, CO 80016Sold
- $1,042,8005 bd5 ba4.7k sqft14809 E Maplewood Dr, Centennial, CO 80016Off Market
- $1,172,7005 bd5 ba5.1k sqft6093 S Eagle St, Centennial, CO 80016Off Market
- $1,007,2005 bd5 ba4.6k sqft14829 E Maplewood Dr, Centennial, CO 80016Off Market
- $972,8004 bd3 ba4k sqft14840 E Maplewood Dr, Centennial, CO 80016Off Market
- $899,1004 bd4 ba3k sqft6074 S Eagle St, Centennial, CO 80016Off Market
- $1,049,1004 bd3 ba4.6k sqft6083 S Eagle St, Centennial, CO 80016Off Market
Nearby schools
GreatSchools rating
- 8/10Fox Hollow Elementary SchoolGrades: PK-5Distance: 1.8 mi
- 6/10Liberty Middle SchoolGrades: 6-8Distance: 4.6 mi
- 9/10Grandview High SchoolGrades: 9-12Distance: 3.8 mi
Schools provided by the listing agent
- Elementary: Fox Hollow
- Middle: Liberty
- High: Grandview
- District: Cherry Creek 5
Source: REcolorado as distributed by MLS GRID. This data may not be complete. We recommend contacting the local school district to confirm school assignments for this home.
Get a cash offer in 3 minutes
Find out how much your home could sell for in as little as 3 minutes with a no-obligation cash offer.
Estimated market value
$961,000
Get a cash offer in 3 minutes
Find out how much your home could sell for in as little as 3 minutes with a no-obligation cash offer.
Estimated market value
$961,000
- Colorado
- Arapahoe County
- Centennial
- 80016
- 14800 E Maplewood Drive
Nearby cities
Nearby zip codes
Other Centennial Topics
