
Pre-Construction. To be built. Rare 2.38 -acre parcel at 14800 Elmont Ave, Spring Hill, FL 34610 with NEW 4BR/2BA single-family home to be built. Open, mostly cleared lot offers privacy and plenty of room for yard, pool, outbuildings or hobby farm (verify with county). Home features a practical 4-bedroom, 2-bath layout, single-level living and modern finishes (plans available). Easy access to schools, shopping and major roadways. Seller to build — inquire to the listing agent for plans, pricing, timeline and permitted uses. Property tax and financing terms to be verified.
Pending
$575,000
14800 ELMONT AVENUE, SPRING HILL, FL 34610
4beds
2,227sqft
Single Family Residence
Built in 2026
4.76 Acres Lot
$569,300 Zestimate®
$258/sqft
$-- HOA
What's special
Modern finishesSingle-level livingOpen mostly cleared lot
- 171 days
- 106
- 9
Zillow last checked:
Listing updated:
Listed by:
Ana Chirino 813-642-3325,
CHIRINO REAL ESTATE 813-642-3325
Source: Stellar MLS,MLS#: TB8491291 Originating MLS: Suncoast Tampa
Originating MLS: Suncoast Tampa
Facts & features
Interior
Bedrooms & bathrooms
- Bedrooms: 4
- Bathrooms: 3
- Full bathrooms: 3
Primary bedroom
- Features: Built-in Closet
- Level: First
Bedroom 2
- Features: Built-in Closet
- Level: First
Bedroom 3
- Features: Built-in Closet
- Level: First
Bedroom 4
- Features: Built-in Closet
- Level: First
Primary bathroom
- Level: First
Dining room
- Level: First
Kitchen
- Level: First
Living room
- Level: First
Heating
- Central
Cooling
- Central Air
Appliances
- Included: Dishwasher, Microwave, Range, Refrigerator
- Laundry: Other
Features
- Other
- Flooring: Tile
- Has fireplace: No
Interior area
- Total structure area: 2,860
- Total interior livable area: 2,227 sqft
Video & virtual tour
Property
Parking
- Total spaces: 2
- Parking features: Garage - Attached
- Attached garage spaces: 2
Features
- Levels: One
- Stories: 1
- Exterior features: Other
Lot
- Size: 4.76 Acres
Details
- Parcel number: 2324170030000000110
- Zoning: AR
- Special conditions: None
Construction
Type & style
- Home type: SingleFamily
- Property subtype: Single Family Residence
Materials
- Concrete
- Foundation: Slab
- Roof: Shingle
Condition
- Pre-Construction
- New construction: Yes
- Year built: 2026
Utilities & green energy
- Sewer: Public Sewer
- Water: Public
- Utilities for property: Cable Available, Electricity Available, Natural Gas Available, Public, Sewer Connected, Water Available
Community & HOA
Community
- Pet fee: $0 monthly
- Subdivision: JEAN VAN FARMS
HOA
- Has HOA: No
Location
- Region: Spring Hill
Financial & listing details
- Price per square foot: $258/sqft
- Tax assessed value: $69,361
- Annual tax amount: $1,166
- Date on market: 3/31/2026
- Cumulative days on market: 167 days
- Ownership: Fee Simple
- Total actual rent: 0
- Electric utility on property: Yes
- Road surface type: Concrete
Estimated market value
$569,300
$541,000 - $598,000
$2,707/mo
Price history
| Date | Event | Price |
|---|---|---|
| 9/3/2026 | Pending sale | $575,000$258/sqft |
Source:  Stellar MLS #TB8491291 Report a problem Stellar MLS #TB8491291 Report a problem | ||
| 3/31/2026 | Listed for sale | $575,000+134.7%$258/sqft |
Source: Stellar MLS #TB8491291 Report a problem | ||
| 1/20/2026 | Sold | $245,000+53.1%$110/sqft |
Source: Public Record Report a problem | ||
| 6/21/2024 | Sold | $160,000+63.3%$72/sqft |
Source: Public Record Report a problem | ||
| 4/10/2024 | Sold | $98,000$44/sqft |
Source: Public Record Report a problem | ||
Public tax history
| Year | Property taxes | Tax assessment |
|---|---|---|
| 2025 | $1,166 +13.1% | $69,361 +7.8% |
| 2024 | $1,031 +11.4% | $64,313 +12.6% |
| 2023 | $926 +16.8% | $57,113 +6.8% |
| 2022 | $792 +11.2% | $53,480 +21% |
| 2021 | $713 +11.1% | $44,200 +10% |
| 2020 | $641 -1.1% | $40,189 |
| 2019 | $648 | $40,189 |
| 2018 | $648 -0.4% | $40,189 +5.9% |
| 2017 | $651 +3.9% | $37,939 |
| 2016 | $626 -3.5% | $37,939 |
| 2015 | $649 +1.7% | $37,939 |
| 2014 | $638 | $37,939 +1.2% |
| 2013 | -- | $37,489 -12.6% |
| 2012 | -- | $42,889 -24.1% |
| 2011 | -- | $56,507 |
| 2010 | -- | $56,507 -20.3% |
| 2009 | -- | $70,927 -24.3% |
| 2008 | -- | $93,722 |
| 2007 | -- | $93,722 |
| 2006 | -- | $93,722 +45.2% |
| 2005 | -- | $64,549 +73.4% |
| 2004 | -- | $37,215 |
| 2003 | -- | $37,215 |
| 2002 | -- | $37,215 +62.6% |
| 1999 | -- | $22,892 |
Find assessor info on the county website
Monthly payment
Est. payment
Payment breakdown
Explore the cost of this home by adjusting the details. Changes won't be saved.Climate risks
Neighborhood: 34610
Nearby schools
Schools provided by the listing agent
- Middle: Crews Lake Middle-PO
- High: Hudson High-PO
Source: Stellar MLS. This data may not be complete. We recommend contacting the local school district to confirm school assignments for this home.
Similar homes
- $549,9004 bd2 ba2k sqft0 EAST ROAD, HUDSON, FL 34667New Construction
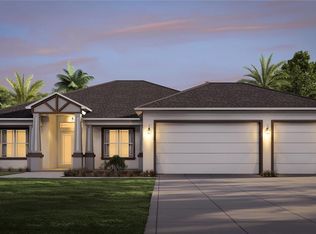
 MLS ID #W7889419, Dylan McLeod, FIND YOUR PARADISE. Stellar MLS
 - from $539,9904 bd3 ba2.6k sqftArlington Plan, Angeline, Land O Lakes, FL 34638New Construction
 Dream Finders Homes
 - from $575,9904 bd3 ba2.7k sqftPortofino Plan, Hidden Ridge, New Port Richey, FL 34654New Construction
 Vitale Homes
 - $489,3804 bd3 ba3.3k sqft105 Northbank Ln, Spring Hill, FL 34609New Construction
 M/I Homes
 - $618,3594 bd3 ba2.2k sqft11258 STRIPED BASS COURT, NEW PORT RICHEY, FL 34654New ConstructionStellar MLS
- $305,0005 bd2 ba1.7k sqft12051 ISLE ROYALE DRIVE, HUDSON, FL 34669New ConstructionStellar MLS
- $458,9004 bd3 ba2.2k sqft8208 NITTANY ROAD, BROOKSVILLE, FL 34613New ConstructionStellar MLS
- $603,6854 bd3 ba2k sqft10667 STEINAHATCHEE LANE, NEW PORT RICHEY, FL 34655New ConstructionStellar MLS
- $468,9004 bd3 ba2.2k sqft11309 SNOW LARK AVENUE, BROOKSVILLE, FL 34614New ConstructionStellar MLS
- $382,0194 bd3 ba2.5k sqft14674 ABASAIL LANE, HUDSON, FL 34669New ConstructionStellar MLS
- $564,9903 bd3 ba2.3k sqft2851 CRIMSON CAP STREET, ODESSA, FL 33556New ConstructionStellar MLS
- $458,9004 bd3 ba2.2k sqft13248 QUIGLEY AVENUE, BROOKSVILLE, FL 34614New ConstructionStellar MLS
- $343,0504 bd2 ba1.7k sqft10564 MARYSVILLE STREET, SPRING HILL, FL 34608New ConstructionMLS ID #OM724551, Leonard Urso, ADAMS HOMES REALTY INC. Stellar MLS
- $639,9004 bd3 ba2.5k sqft4429 SOUTHERN VALLEY LOOP, BROOKSVILLE, FL 34601New ConstructionMLS ID #TB8412257, Toby Jones, PERRY HOMES. Stellar MLS
