Skip main navigation
Sold
  • Price Unknown

    14800 Enterprise Dr APT 21C, Farmers Branch, TX 75234

    1beds
    932sqft
    Condominium
    Built in 1981
    -- sqft lot
    $-- Zestimate®
    $--/sqft
    $1,543 Estimated rent

    Home value

    Not available

    Estimated sales range

    Not available

    $1,543/mo

    Zestimate® history
    Loading
    Loading...

    Owner options

    List your home for rent

    $1,543/mo

    Rent Zestimate®

    Find your next renter with Zillow Rental Manager. Plus, with online applications, you can quickly screen prospective tenants – for free.

    Learn more

    $1,543/mo

    Rent Zestimate®

    Refinance and save

    $303/mo

    Est. payment

    Refinancing to a lower rate could help reduce your monthly payments and save thousands over the life of the loan.

    See today's rates

    $303/mo

    Est. payment

    Explore your selling options

    Work with a Zillow partner agent

    Leverage their expertise and Zillow's premium Showcase listings to get your home seen by more buyers.

    Get started

    List with your own agent

    Get your home in front of millions of buyers by listing it on Zillow.

    Learn how to do it

    Sell it yourself

    Take full control of how buyers see your home on Zillow by listing For Sale by Owner (FSBO).

    List your home

    What's special

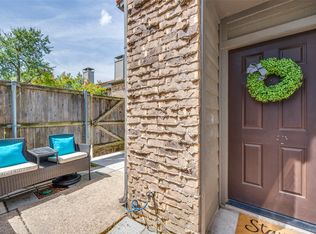
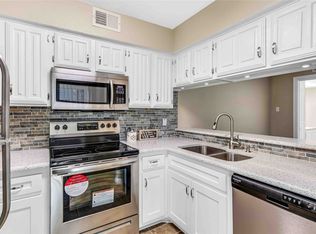
    Fresh paintUpdated bathroomsPrivate shaded patioQuiet office areaCovered parkingChic kitchen
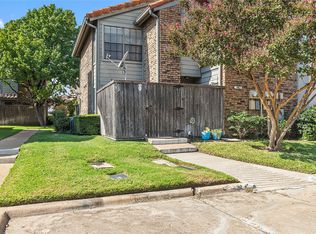
    Check out 14800 Enterprise Dr, Unit 21C in Farmers Branch! This stunning one bedroom condo is turn-key ready, boasting luxury vinyl flooring, fresh paint, a chic kitchen, and updated bathrooms. Enjoy the convenience of covered parking just steps from your front door. Upstairs is a quiet office area or 2nd living area with a full closet! Located just outside Addison, you'll have easy access to top-notch dining and entertainment. Outdoor enthusiasts will love the nearby parks, ponds, and walking trails, while golf fans can enjoy the close proximity to Brookhaven Country Club. Relax on your private, shaded patio, perfect for morning coffee or evening grilling. This condo perfectly blends modern comfort with an excellent location—don't miss out on this gem! Refrigerator, washer and dryer are negotiable. Seller concessions being offered if buyer uses preferred lender United Home Mortgage.

    Zillow last checked:

    Listing updated:

    Listed by:

    Jeanne Kuhn Slay 0436371 214-557-9656,

    RE/MAX DFW Associates 972-312-9000

    Bought with:

    Dale Camarillo

    Monument Realty

    Source: NTREIS,MLS#: 20820878

    Facts & features

    Interior

    Bedrooms & bathrooms
    • Bedrooms: 1
    • Bathrooms: 2
    • Full bathrooms: 1
    • 1/2 bathrooms: 1
    Primary bedroom
    • Features: Ceiling Fan(s), Walk-In Closet(s)
    • Level: Second
    • Dimensions: 12 x 11
    Dining room
    • Level: First
    • Dimensions: 8 x 9
    Kitchen
    • Features: Breakfast Bar, Built-in Features, Granite Counters, Pantry
    • Level: First
    • Dimensions: 8 x 8
    Living room
    • Features: Fireplace
    • Level: First
    • Dimensions: 18 x 12
    Office
    • Level: Second
    • Dimensions: 11 x 9
    Utility room
    • Features: Closet
    • Level: First
    • Dimensions: 8 x 3
    Heating
    • Central, Electric
    Cooling
    • Central Air, Ceiling Fan(s), Electric
    Appliances
    • Included: Dishwasher, Electric Range, Disposal, Microwave
    • Laundry: Washer Hookup, Electric Dryer Hookup, Laundry in Utility Room
    Features
    • Decorative/Designer Lighting Fixtures, Loft, Pantry, Walk-In Closet(s)
    • Flooring: Carpet, Vinyl
    • Windows: Window Coverings
    • Has basement: No
    • Number of fireplaces: 1
    • Fireplace features: Family Room, Masonry, Wood Burning
    Interior area
    • Total interior livable area: 932 sqft

    Property

    Parking
    • Total spaces: 1
    • Parking features: Assigned, Covered
    • Carport spaces: 1
    Features
    • Levels: Two
    • Stories: 2
    • Patio & porch: Patio
    • Exterior features: Lighting, Private Entrance
    • Pool features: Pool, Community
    • Fencing: Wood
    Lot
    • Size: 7.47 Acres
    • Features: Corner Lot
    Details
    • Parcel number: 2413755000A2000T3

    Construction

    Type & style
    • Home type: Condo
    • Architectural style: Traditional
    • Property subtype: Condominium
    • Attached to another structure: Yes
    Materials
    • Brick, Wood Siding
    • Foundation: Slab
    • Roof: Tile
    Condition
    • Year built: 1981

    Utilities & green energy

    • Water: Public
    • Utilities for property: Electricity Available, Water Available

    Community & HOA

    Community
    • Features: Clubhouse, Lake, Park, Pool, Community Mailbox, Curbs, Sidewalks
    • Security: Fire Alarm
    • Subdivision: Oakbrook Crossing Condo
    HOA
    • Has HOA: Yes
    • Amenities included: Maintenance Front Yard
    • Services included: All Facilities, Association Management, Insurance, Maintenance Grounds, Maintenance Structure, Sewer, Trash, Water
    • HOA fee: $303 monthly
    • HOA name: Texas Star
    • HOA phone: 469-899-1000
    Location
    • Region: Farmers Branch

    Financial & listing details

    • Tax assessed value: $180,320
    • Annual tax amount: $3,715
    • Date on market: 4/27/2025
    • Cumulative days on market: 129 days
    • Listing terms: Cash,Conventional
    • Exclusions: None
    • Electric utility on property: Yes

    Price history

    DateEventPrice
    6/3/2025Sold--
    Source: NTREIS #20820878 Report a problem
    5/14/2025Contingent$203,198$218/sqft
    Source: NTREIS #20820878 Report a problem
    4/27/2025Listed for sale$203,198-0.7%$218/sqft
    Source: NTREIS #20820878 Report a problem
    4/20/2025Listing removed$204,689$220/sqft
    Source: NTREIS #20820878 Report a problem
    1/18/2025Listed for sale$204,689+20.5%$220/sqft
    Source: NTREIS #20820878 Report a problem
    10/27/2022Sold--
    Source: NTREIS #20174674 Report a problem
    10/13/2022Pending sale$169,900$182/sqft
    Source: RE/MAX International #20174674 Report a problem
    10/12/2022Contingent$169,900$182/sqft
    Source: NTREIS #20174674 Report a problem
    10/10/2022Price change$169,900-10.5%$182/sqft
    Source: NTREIS #20174674 Report a problem
    10/5/2022Price change$189,900-5%$204/sqft
    Source: NTREIS #20174674 Report a problem
    9/29/2022Listed for sale$199,900$214/sqft
    Source: NTREIS #20174674 Report a problem

    Public tax history

    YearProperty taxesTax assessment
    2025$1,554 +0.1%$180,320
    2024$1,553 -9.4%$180,320 +17.3%
    2023$1,713 +430.1%$153,780
    2022$323 -19%$153,780 +13.8%
    2021$399 -2.2%$135,140
    2020$408 -19%$135,140
    2019$504 -66.9%$135,140 +11.5%
    2018$1,522 -30.5%$121,160
    2017$2,190 +15.7%$121,160 +69.5%
    2016$1,893 +0.1%$71,480
    2015$1,892 $71,480 -2.9%
    2014$1,892 $73,630
    2013-- --
    2012-- --
    2011-- --
    2010-- --
    2009-- --
    2008-- --
    2007-- --
    2005-- --
    2004-- --
    2003-- --
    2002-- --
    2001-- --
    Find assessor info on the county website

    Neighborhood: Oakbrook

    Nearby schools

    GreatSchools rating
    Schools provided by the listing agent
    • Elementary: Mclaughlin
    • Middle: Field
    • High: Turner
    • District: Carrollton-Farmers Branch ISD

    Source: NTREIS. This data may not be complete. We recommend contacting the local school district to confirm school assignments for this home.