Beautifully maintained 3-bedroom, 2 full and 1 half bathroom all-brick end-unit townhome for sale in Woodbridge, VA offering over 2,100 square feet of living space in a convenient Prince William County location. This light-filled home features numerous windows throughout, fresh paint, wood flooring on the entry level, and a spacious layout designed for comfortable everyday living and entertaining. The finished basement includes a cozy wood-burning fireplace, creating the perfect second living area, recreation room, home office, or flex space. The fully fenced backyard provides privacy and outdoor space ideal for relaxing, pets, gardening, or gatherings. Additional highlights include generous bedroom sizes, multiple living spaces, and excellent natural light throughout the home. Conveniently located near I-95, Route 1, commuter lots, public transportation, VRE access, shopping centers, restaurants, schools, and Potomac Mills, this property is ideal for buyers searching for a home in Woodbridge VA, a commuter-friendly townhome near Washington DC, or an affordable Northern Virginia home with space and convenience. A great opportunity for first-time buyers, commuters, or anyone looking for a move-in ready home close to major commuter routes and everyday amenities.
Pending
$414,900
14800 Evey Turn, Woodbridge, VA 22193
3beds
2,108sqft
Townhouse
Built in 1980
2,478 Square Feet Lot
$412,500 Zestimate®
$197/sqft
$60/mo HOA
What's special
Light-filled homeCozy wood-burning fireplaceFinished basementGenerous bedroom sizesMultiple living spacesFresh paintNumerous windows throughout
- 37 days |
- 509 |
- 18 |
Likely to sell faster than
Zillow last checked:
Listing updated:
Listed by:
Andre Gutierrez 703-586-7338,
Realty of America LLC 3017989298
Source: Bright MLS,MLS#: VAPW2119266
Facts & features
Interior
Bedrooms & bathrooms
- Bedrooms: 3
- Bathrooms: 3
- Full bathrooms: 2
- 1/2 bathrooms: 1
Rooms
- Room types: Living Room, Dining Room, Primary Bedroom, Bedroom 2, Bedroom 3, Kitchen, Basement, Laundry, Recreation Room, Storage Room, Utility Room, Primary Bathroom
Primary bedroom
- Features: Flooring - Carpet, Flooring - Ceramic Tile
- Level: Upper
- Area: 187 Square Feet
- Dimensions: 11 X 17
Bedroom 2
- Features: Flooring - Carpet
- Level: Upper
- Area: 72 Square Feet
- Dimensions: 8 X 9
Bedroom 3
- Features: Flooring - Carpet
- Level: Upper
- Area: 160 Square Feet
- Dimensions: 10 X 16
Primary bathroom
- Level: Upper
Basement
- Level: Lower
Dining room
- Features: Flooring - Wood, Recessed Lighting, Crown Molding
- Level: Main
- Area: 144 Square Feet
- Dimensions: 12 X 12
Kitchen
- Features: Flooring - Ceramic Tile, Granite Counters
- Level: Main
- Area: 80 Square Feet
- Dimensions: 8 X 10
Laundry
- Level: Lower
Living room
- Features: Recessed Lighting, Flooring - Wood
- Level: Main
- Area: 209 Square Feet
- Dimensions: 11 X 19
Recreation room
- Level: Lower
Storage room
- Level: Lower
Utility room
- Level: Lower
Heating
- Forced Air, Natural Gas
Cooling
- Central Air, Electric
Appliances
- Included: Microwave, Dishwasher, Disposal, Dryer, Exhaust Fan, Ice Maker, Oven/Range - Gas, Refrigerator, Stainless Steel Appliance(s), Washer, Gas Water Heater
- Laundry: In Basement, Dryer In Unit, Lower Level, Washer In Unit, Laundry Room
Features
- Ceiling Fan(s), Combination Dining/Living, Dining Area, Kitchen - Efficiency, Primary Bath(s), Dry Wall
- Flooring: Carpet, Ceramic Tile, Wood
- Doors: Sliding Glass
- Basement: Other
- Number of fireplaces: 1
- Fireplace features: Wood Burning
Interior area
- Total structure area: 2,144
- Total interior livable area: 2,108 sqft
- Finished area above ground: 1,432
- Finished area below ground: 676
Property
Parking
- Parking features: Private, Secured, On Street
- Has uncovered spaces: Yes
Accessibility
- Accessibility features: None
Features
- Levels: Three
- Stories: 3
- Patio & porch: Enclosed
- Pool features: Community
- Fencing: Back Yard,Full,Wood
Lot
- Size: 2,478 Square Feet
Details
- Additional structures: Above Grade, Below Grade
- Parcel number: 8191359574
- Zoning: RPC
- Special conditions: Standard
- Other equipment: None
Construction
Type & style
- Home type: Townhouse
- Architectural style: Traditional
- Property subtype: Townhouse
Materials
- Combination
- Foundation: Concrete Perimeter
- Roof: Architectural Shingle
Condition
- Very Good
- New construction: No
- Year built: 1980
- Major remodel year: 2026
Details
- Builder model: ASHLAND
Utilities & green energy
- Electric: 200+ Amp Service
- Sewer: Public Sewer
- Water: Public
- Utilities for property: Electricity Available, Natural Gas Available, Phone Available, Sewer Available, Water Available, Fiber Optic
Community & HOA
Community
- Features: Pool
- Subdivision: Dale City
HOA
- Has HOA: Yes
- HOA fee: $60 monthly
Location
- Region: Woodbridge
Financial & listing details
- Price per square foot: $197/sqft
- Tax assessed value: $443,500
- Annual tax amount: $3,952
- Date on market: 6/16/2026
- Listing agreement: Exclusive Right To Sell
- Listing terms: Cash,Conventional,FHA,VA Loan,VHDA
- Ownership: Fee Simple
Estimated market value
$412,500
$392,000 - $433,000
$2,685/mo
Price history
| Date | Event | Price |
|---|---|---|
| 7/11/2026 | Pending sale | $414,900$197/sqft |
Source:  Bright MLS #VAPW2119266 Report a problem Bright MLS #VAPW2119266 Report a problem | ||
| 6/16/2026 | Listed for sale | $414,900+78.1%$197/sqft |
Source: Bright MLS #VAPW2119266 Report a problem | ||
| 4/1/2015 | Sold | $233,000-0.8%$111/sqft |
Source: Public Record Report a problem | ||
| 2/20/2015 | Pending sale | $234,900$111/sqft |
Source: Linton Hall Realtors #PW8506721 Report a problem | ||
| 1/23/2015 | Price change | $234,900-2.1%$111/sqft |
Source: Linton Hall Realtors #PW8506721 Report a problem | ||
| 12/27/2014 | Listed for sale | $239,900$114/sqft |
Source: Linton Hall Realtors #PW8506721 Report a problem | ||
| 12/18/2014 | Pending sale | $239,900$114/sqft |
Source: Linton Hall Realtors #PW8506721 Report a problem | ||
| 11/22/2014 | Listed for sale | $239,900+33.4%$114/sqft |
Source: Linton Hall Realtors #PW8506721 Report a problem | ||
| 5/24/2014 | Listing removed | $1,650$1/sqft |
Source: Real Property Management Pros #PW8301320 Report a problem | ||
| 5/2/2014 | Price change | $1,650-1.5%$1/sqft |
Source: Real Property Management Pros #PW8301320 Report a problem | ||
| 4/17/2014 | Price change | $1,675-1.5%$1/sqft |
Source: Real Property Management Pros #PW8301320 Report a problem | ||
| 3/29/2014 | Listed for rent | $1,700-2.9%$1/sqft |
Source: Real Property Management Pros #PW8301320 Report a problem | ||
| 4/30/2013 | Listing removed | $1,750$1/sqft |
Source: Linton Hall Realtors #PW8062322 Report a problem | ||
| 4/24/2013 | Listed for rent | $1,750$1/sqft |
Source: Linton Hall Realtors #PW8062322 Report a problem | ||
| 6/1/2011 | Sold | $179,900+71.3%$85/sqft |
Source: Public Record Report a problem | ||
| 3/4/2011 | Sold | $105,000-18%$50/sqft |
Source: Public Record Report a problem | ||
| 3/3/2011 | Price change | $128,000+99900%$61/sqft |
Source: foreclosure.com Report a problem | ||
| 2/25/2011 | Price change | $128-99.9% |
Source: foreclosure.com Report a problem | ||
| 11/11/2010 | Price change | $128,000-53.3%$61/sqft |
Source: Long & Foster Real Estate #PW7476647 Report a problem | ||
| 11/2/2010 | Listed for sale | -- |
Source: foreclosure.com Report a problem | ||
| 8/7/2009 | Sold | $274,249-11.8%$130/sqft |
Source: Public Record Report a problem | ||
| 5/26/2005 | Sold | $311,000$148/sqft |
Source: Public Record Report a problem | ||
Public tax history
| Year | Property taxes | Tax assessment |
|---|---|---|
| 2025 | $4,183 +8.7% | $426,600 +10.2% |
| 2024 | $3,850 +2.3% | $387,100 +7% |
| 2023 | $3,763 -2.6% | $361,700 +6.3% |
| 2022 | $3,865 +5.5% | $340,300 +14.1% |
| 2021 | $3,665 +4.7% | $298,300 +5.7% |
| 2020 | $3,501 +117.9% | $282,300 +6.1% |
| 2019 | $1,607 -46.4% | $266,100 +7.3% |
| 2018 | $2,995 +11.7% | $248,000 +8.8% |
| 2017 | $2,681 | $227,900 +5.2% |
| 2016 | $2,681 +7.8% | $216,600 +2.2% |
| 2015 | $2,488 | $211,900 +8% |
| 2014 | $2,488 | $196,200 +12.7% |
| 2013 | -- | $174,100 +7.6% |
| 2012 | -- | $161,800 +63.3% |
| 2010 | -- | $99,100 -4.7% |
| 2009 | -- | $104,000 -59.7% |
| 2008 | -- | $258,000 -16.6% |
| 2007 | -- | $309,500 -0.9% |
| 2006 | -- | $312,400 +38.2% |
| 2005 | -- | $226,000 +32.1% |
| 2004 | -- | $171,100 +31.8% |
| 2003 | -- | $129,800 +14.5% |
| 2002 | -- | $113,400 +22.7% |
| 2001 | -- | $92,400 |
Find assessor info on the county website
Monthly payment
Est. payment
Payment breakdown
Explore the cost of this home by adjusting the details. Changes won't be saved.Climate risks
Neighborhood: Dale City
Nearby schools
GreatSchools rating
- 7/10Montclair Elementary SchoolGrades: PK-5Distance: 1 mi
- 3/10Mills E. Godwin Middle SchoolGrades: 6-8Distance: 0.1 mi
- 3/10Gar-Field High SchoolGrades: PK,9-12Distance: 2.2 mi
Schools provided by the listing agent
- District: Prince William County Public Schools
Source: Bright MLS. This data may not be complete. We recommend contacting the local school district to confirm school assignments for this home.
- $439,1004 bd3 ba2k sqft14802 Evey Turn, Woodbridge, VA 22193Off Market
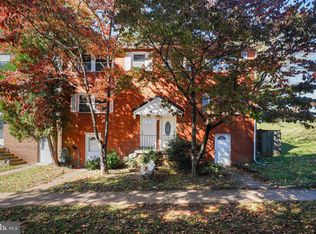
- $407,8003 bd3 ba1.4k sqft14804 Evey Turn, Woodbridge, VA 22193Off Market
- $427,400-- bd1 ba800 sqft14806 Evey Turn, Woodbridge, VA 22193Off Market

- $394,3004 bd1 ba1.4k sqft14793 Darbydale Ave, Woodbridge, VA 22193Off Market
- $376,0003 bd2 ba1.4k sqft14808 Evey Turn, Woodbridge, VA 22193Off Market
- $375,3003 bd2 ba1.2k sqft14791 Darbydale Ave, Woodbridge, VA 22193Off Market
- $399,8003 bd2 ba1.4k sqft14810 Evey Turn, Woodbridge, VA 22193Off Market
- $403,9004 bd4 ba1.5k sqft14789 Darbydale Ave, Woodbridge, VA 22193Off Market
A local agent can set up tours, give advice and negotiate with sellers.
Similar homes
- $425,0003 bd4 ba2.1k sqft4396 Ensbrook Ln, Woodbridge, VA 22193For Sale
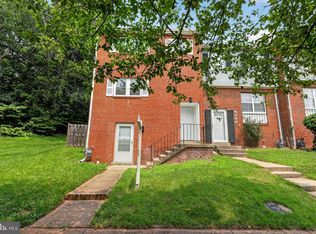
 MLS ID #VAPW2114988, Chris Craddock, EXP Realty, LLC. Bright MLS
 - $395,0003 bd3 ba1.2k sqft15011 Cherrydale Dr, Woodbridge, VA 22193For Sale
 MLS ID #VAPW2125488, AJ Labault, Keller Williams Realty. Bright MLS
 - $438,8003 bd4 ba1.6k sqft15252 Cloverdale Rd, Woodbridge, VA 22193For Sale
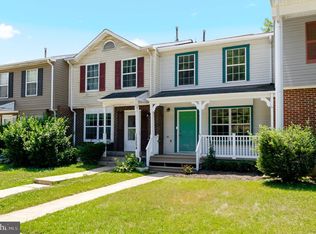 MLS ID #VAPW2122868, Mark Worrilow, Fathom Realty. Bright MLS
 - $399,9003 bd3 ba1.2k sqft3523 Castle Hill Dr, Woodbridge, VA 22193For Sale
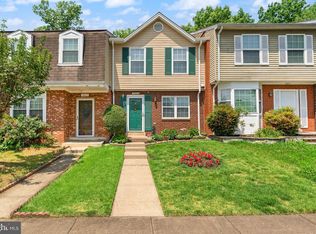 MLS ID #VAPW2123252, Kathy Melecio, LPT Realty, LLC. Bright MLS
 - $475,0003 bd3 ba1.7k sqft5166 Havering Way, Woodbridge, VA 22193For SaleMLS ID #VAPW2125432, Kendell Walker, Redfin Corporation. Bright MLS
- $415,0003 bd3 ba1.5k sqftRiver Oaks, Woodbridge, VA 22191For SaleMLS ID #VAPW2125654, Roberto Garcia, Serhant. Bright MLS
- $529,9994 bd2 ba1.7k sqft4203 Eldorado Dr, Woodbridge, VA 22193For SaleMLS ID #VAPW2120246, Autumn Smith, Samson Properties. Bright MLS
- $475,0004 bd3 ba1.7k sqft5388 Shamus Ct, Woodbridge, VA 22193For SaleMLS ID #VAPW2121664, Sarah Reynolds, Keller Williams Realty. Bright MLS
- $460,0004 bd4 ba2k sqft1306 Mead Ter, Woodbridge, VA 22191For SaleMLS ID #VAPW2125176, Thuy Huynh, Fairfax Realty Select. Bright MLS
- $459,9993 bd3 ba1.3k sqft15369 Hearthstone Ter, Woodbridge, VA 22191For SaleMLS ID #VAPW2116094, Kevin Amaya Amaya, Samson Properties. Bright MLS
- $515,0003 bd2 ba1.7k sqft5303 Macwood Dr, Woodbridge, VA 22193For SaleMLS ID #VAPW2120802, David Moore, Hawkins Moore & Company Real Estate LLC. Bright MLS
- $514,9904 bd4 ba2.2k sqft4002 Forge Dr, Woodbridge, VA 22193For SaleMLS ID #VAPW2114348, Farrukh Bhuiyan, Samson Properties. Bright MLS
- $520,0003 bd2 ba1.7k sqft5283 Sudberry Ln, Woodbridge, VA 22193For SaleMLS ID #VAPW2118952, Shadia Jubiz, EXP Realty, LLC. Bright MLS
- $502,5504 bd4 ba2k sqft12418 Eden Ln, Woodbridge, VA 22192For SaleMLS ID #VAPW2120380, Teresa Maloney, Samson Properties. Bright MLS
- $549,0003 bd3 ba1.6k sqft5793 Rockcliff Ln, Woodbridge, VA 22193For SaleMLS ID #VAPW2123454, Tracy Chandler, Berkshire Hathaway HomeServices PenFed Realty. Bright MLS
- $475,0003 bd4 ba1.9k sqft16796 Sweeney Ln, Woodbridge, VA 22191For SaleMLS ID #VAPW2115776, TALITHIA MORRIS, EXP Realty, LLC. Bright MLS
- $518,0004 bd3 ba2.3k sqft14391 Orange Ct, Woodbridge, VA 22191For SaleMLS ID #VAPW2125010, Jonathan Lockamy, RE/MAX Gateway, LLC. Bright MLS
- $545,0003 bd3 ba2.1k sqft15232 Larkspur Ln, Dumfries, VA 22025For SaleMLS ID #VAPW2124098, Anthony Jones JR., Real Broker, LLC. Bright MLS
- $479,9003 bd4 ba1.9k sqft8980 Cannon Ridge Dr, Manassas, VA 20110For SaleMLS ID #VAMN2011392, Raj Shrestha, Spring Hill Real Estate, LLC.. Bright MLS
- $349,8003 bd3 ba1.7k sqftElysian Woods, Woodbridge, VA 22192For SaleMLS ID #VAPW2117990, Abuzar Waleed, RE/MAX Galaxy. Bright MLS
