Welcome to this meticulously maintained and updated 3-bedroom, 3.5 bath, brick-front end-unit townhouse nestled in the sought-after Greenhill Crossing community—a move-in ready gem that exudes sophistication and charm. As you arrive, you are greeted by a well-manicured front garden and attractive landscaping, setting the stage for what awaits inside. The home overlooks a serene, lush courtyard adorned with mature trees, providing a tranquil backdrop. Upon entering, you are welcomed by an open floor plan and spacious living areas enhanced by hardwood floors on both the main and upper levels, custom and recessed lighting, and elegant moldings, trim, and shiplap accents. The sunlit living room on the main floor features two bay windows, filling the space with natural light. The refreshed eat-in kitchen boasts granite countertops, a subway tile backsplash, white-painted cabinetry, a central island illuminated by pendant lighting, stainless steel appliances, and a pantry. An adjacent dining area, complete with an accent wall and direct access to the deck, creates an inviting space for entertaining and alfresco dining. Additionally, a modernized powder room on this level adds convenience and functionality. Upstairs, the generous primary suite offers a walk-in closet with built-in shelving and an updated ensuite bathroom featuring contemporary finishes. Two additional bedrooms share a stylishly remodeled hall bath, which includes a new vanity, fixtures, and hardware. The lower level is a versatile retreat, featuring a media or recreation room equipped with a gas fireplace, custom mantel, and herringbone tile surround. A separate office/study with a glass door provides a quiet space for work or study, while a full bathroom and a well-appointed laundry room with cabinetry and a folding area complete this level. Recent updates include a new fence and refaced deck (2025), custom interior paint, new hardwood flooring on the main level (2023), kitchen appliances (2022-2024), front-loading washer and dryer (2022), updated light fixtures throughout, water heater installed (2025), a replaced roof (2022), and new door hardware throughout. Experience a community where residents enjoy an abundance of amenities, including an outdoor pool, clubhouse, exercise room, tennis and basketball courts, a tot lot, two Village Greens, a charming gazebo, and beautifully landscaped common grounds. Ideally located near the vibrant historic downtown Haymarket, you will appreciate Haymarket Day, the farmers' market, summer concert, delightful dining, and shopping at local boutiques, cafes, and restaurants. Additionally, convenient access to supermarkets, healthcare facilities, breweries, wineries, and parks, along with major commuter routes such as I-66, Route 29, and Prince William Parkway, provides the perfect blend of leisure and connectivity for modern living.
Sold for $540,000
$540,000
14800 Gap Way, Haymarket, VA 20169
3beds
1,972sqft
Townhouse
Built in 1996
2,661 Square Feet Lot
$541,000 Zestimate®
$274/sqft
$3,246 Estimated rent
Home value
$541,000
$503,000 - $584,000
$3,246/mo
Zestimate® history
Owner options
List your home for rent
$3,246/mo
Rent Zestimate®
Find your next renter with Zillow Rental Manager. Plus, with online applications, you can quickly screen prospective tenants – for free.
$3,246/mo
Rent Zestimate®
Refinance and save
$3,576/mo
Est. payment
Refinancing to a lower rate could help reduce your monthly payments and save thousands over the life of the loan.
$3,576/mo
Est. payment
Explore your selling options
Work with a Zillow partner agent
Leverage their expertise and Zillow's premium Showcase listings to get your home seen by more buyers.
Get startedList with your own agent
Get your home in front of millions of buyers by listing it on Zillow.
Learn how to do itSell it yourself
Take full control of how buyers see your home on Zillow by listing For Sale by Owner (FSBO).
List your homeWhat's special
Gas fireplaceOpen floor planGranite countertopsBrick-front end-unit townhouseStylishly remodeled hall bathAttractive landscapingMedia or recreation room
Zillow last checked:
Listing updated:
Listed by:
Lisa Thompson 703-629-0063,
Weichert, REALTORS
Bought with:
Scott MacDonald, 225045761
RE/MAX Gateway, LLC
Source: Bright MLS,MLS#: VAPW2102924
Facts & features
Interior
Bedrooms & bathrooms
- Bedrooms: 3
- Bathrooms: 4
- Full bathrooms: 3
- 1/2 bathrooms: 1
- Main level bathrooms: 1
Rooms
- Room types: Living Room, Dining Room, Primary Bedroom, Bedroom 2, Bedroom 3, Kitchen, Laundry, Office, Recreation Room, Utility Room, Bathroom 2, Bathroom 3, Primary Bathroom, Half Bath
Primary bedroom
- Features: Ceiling Fan(s), Flooring - HardWood, Walk-In Closet(s)
- Level: Upper
- Area: 168 Square Feet
- Dimensions: 14 x 12
Bedroom 2
- Features: Ceiling Fan(s), Crown Molding, Flooring - HardWood
- Level: Upper
- Area: 110 Square Feet
- Dimensions: 10 x 11
Bedroom 3
- Features: Ceiling Fan(s), Crown Molding, Flooring - HardWood
- Level: Upper
- Area: 81 Square Feet
- Dimensions: 9 x 9
Primary bathroom
- Features: Bathroom - Tub Shower, Flooring - Ceramic Tile
- Level: Upper
Bathroom 2
- Features: Bathroom - Tub Shower, Crown Molding, Flooring - Ceramic Tile
- Level: Upper
Bathroom 3
- Features: Bathroom - Tub Shower, Crown Molding, Flooring - Ceramic Tile
- Level: Lower
Dining room
- Features: Crown Molding, Dining Area, Flooring - HardWood
- Level: Main
- Area: 99 Square Feet
- Dimensions: 11 x 9
Half bath
- Features: Crown Molding, Flooring - HardWood
- Level: Main
Kitchen
- Features: Granite Counters, Crown Molding, Flooring - HardWood, Eat-in Kitchen, Lighting - Pendants, Pantry
- Level: Main
- Area: 160 Square Feet
- Dimensions: 16 x 10
Laundry
- Features: Flooring - Other
- Level: Lower
- Area: 36 Square Feet
- Dimensions: 6 x 6
Living room
- Features: Ceiling Fan(s), Crown Molding, Flooring - HardWood, Recessed Lighting
- Level: Main
- Area: 304 Square Feet
- Dimensions: 19 x 16
Office
- Features: Crown Molding, Flooring - Carpet, Recessed Lighting
- Level: Lower
- Area: 100 Square Feet
- Dimensions: 10 x 10
Recreation room
- Features: Basement - Finished, Crown Molding, Fireplace - Gas, Flooring - Carpet, Recessed Lighting
- Level: Lower
- Area: 228 Square Feet
- Dimensions: 19 x 12
Utility room
- Level: Lower
Heating
- Forced Air, Natural Gas
Cooling
- Central Air, Ceiling Fan(s), Electric
Appliances
- Included: Microwave, Dishwasher, Disposal, Dryer, Exhaust Fan, Ice Maker, Oven/Range - Electric, Refrigerator, Stainless Steel Appliance(s), Washer, Water Heater, Gas Water Heater
- Laundry: Has Laundry, Lower Level, Dryer In Unit, Washer In Unit, Laundry Room
Features
- Bathroom - Tub Shower, Ceiling Fan(s), Combination Kitchen/Dining, Crown Molding, Dining Area, Open Floorplan, Eat-in Kitchen, Kitchen Island, Pantry, Primary Bath(s), Recessed Lighting, Upgraded Countertops, Walk-In Closet(s), 9'+ Ceilings
- Flooring: Carpet, Ceramic Tile, Hardwood, Other, Wood
- Doors: Storm Door(s)
- Windows: Bay/Bow
- Basement: Partial,Finished,Interior Entry
- Number of fireplaces: 1
- Fireplace features: Gas/Propane, Mantel(s)
Interior area
- Total structure area: 2,004
- Total interior livable area: 1,972 sqft
- Finished area above ground: 1,364
- Finished area below ground: 608
Property
Parking
- Total spaces: 2
- Parking features: Assigned, Parking Lot
- Details: Assigned Parking, Assigned Space #: 14800
Accessibility
- Accessibility features: None
Features
- Levels: Three
- Stories: 3
- Patio & porch: Deck
- Exterior features: Lighting, Sidewalks
- Pool features: Community
- Fencing: Back Yard
- Has view: Yes
- View description: Garden
Lot
- Size: 2,661 Square Feet
- Features: Landscaped
Details
- Additional structures: Above Grade, Below Grade
- Parcel number: 7397087871
- Zoning: R6
- Special conditions: Standard
Construction
Type & style
- Home type: Townhouse
- Architectural style: Colonial
- Property subtype: Townhouse
Materials
- Brick Front, Vinyl Siding
- Foundation: Other
Condition
- Very Good
- New construction: No
- Year built: 1996
Details
- Builder model: Fairmont
Utilities & green energy
- Sewer: Public Sewer
- Water: Public
Community & HOA
Community
- Features: Pool
- Subdivision: Greenhill Crossing
HOA
- Has HOA: Yes
- Amenities included: Basketball Court, Clubhouse, Common Grounds, Fitness Center, Picnic Area, Pool, Tennis Court(s), Tot Lots/Playground
- Services included: Management, Pool(s), Snow Removal, Trash
- HOA fee: $101 monthly
- HOA name: GREENHILL CROSSING HOMEOWNERS’ ASSOCIATION
Location
- Region: Haymarket
Financial & listing details
- Price per square foot: $274/sqft
- Tax assessed value: $499,100
- Annual tax amount: $4,620
- Date on market: 8/29/2025
- Listing agreement: Exclusive Right To Sell
- Inclusions: Extra Refrigerator In Basement And Backyard Storage Shed Convey.
- Ownership: Fee Simple
Price history
| Date | Event | Price |
|---|---|---|
| 9/18/2025 | Sold | $540,000+2.9%$274/sqft |
Source:  Bright MLS #VAPW2102924 Report a problem Bright MLS #VAPW2102924 Report a problem | ||
| 9/3/2025 | Contingent | $525,000$266/sqft |
Source: Bright MLS #VAPW2102924 Report a problem | ||
| 8/29/2025 | Listed for sale | $525,000+31.3%$266/sqft |
Source: Bright MLS #VAPW2102924 Report a problem | ||
| 2/1/2022 | Sold | $400,000+185.7%$203/sqft |
Source: Public Record Report a problem | ||
| 8/4/1997 | Sold | $140,000$71/sqft |
Source: Public Record Report a problem | ||
Public tax history
| Year | Property taxes | Tax assessment |
|---|---|---|
| 2025 | $4,894 +8.3% | $499,100 +9.9% |
| 2024 | $4,517 -0.8% | $454,200 +3.8% |
| 2023 | $4,554 +1.9% | $437,700 +8.5% |
| 2022 | $4,468 +1.5% | $403,400 +9.7% |
| 2021 | $4,403 +7.8% | $367,700 +8.7% |
| 2020 | $4,084 +110.5% | $338,200 +5.3% |
| 2019 | $1,940 -46.4% | $321,300 +7.2% |
| 2018 | $3,620 +1.2% | $299,800 +1.1% |
| 2017 | $3,577 +3.6% | $296,400 +2.6% |
| 2016 | $3,451 +7.1% | $288,800 +5.5% |
| 2015 | $3,223 | $273,800 +3.8% |
| 2014 | $3,223 | $263,900 +16.8% |
| 2013 | -- | $225,900 +5.2% |
| 2012 | -- | $214,800 +7.1% |
| 2010 | -- | $200,600 -2.3% |
| 2009 | -- | $205,300 -26.9% |
| 2008 | -- | $280,700 -18.8% |
| 2007 | -- | $345,900 -3.8% |
| 2006 | -- | $359,400 +23.5% |
| 2005 | -- | $291,100 +29.5% |
| 2004 | -- | $224,800 +9.6% |
| 2003 | -- | $205,200 +15.7% |
| 2002 | -- | $177,400 +18.2% |
| 2001 | -- | $150,100 |
Find assessor info on the county website
Neighborhood: 20169
Nearby homes
- $488,0003 bd3 ba1.9k sqft14802 Gap Way, Haymarket, VA 20169Off Market
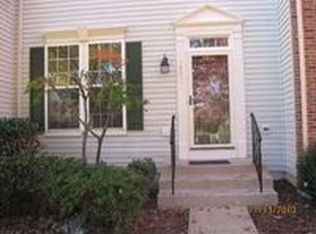
- $539,9003 bd3 ba1.9k sqft14804 Gap Way, Haymarket, VA 20169Sold
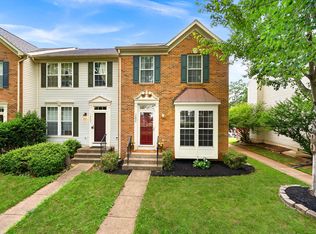
- $525,3004 bd4 ba1.3k sqft14808 Gap Way, Haymarket, VA 20169Off Market
- $515,0003 bd4 ba1.9k sqft14810 Gap Way, Haymarket, VA 20169Sold
- $472,9003 bd4 ba1.3k sqft14810 Gap Way #1, Haymarket, VA 20169Off Market
- $502,8003 bd2 ba1.3k sqft14812 Gap Way, Haymarket, VA 20169Off Market
- $803,5004 bd4 ba3.4k sqft14786 Greenhill Crossing Dr, Haymarket, VA 20169Off Market
- $692,1004 bd3 ba1.8k sqft14785 Greenhill Crossing Dr, Gainesville, VA 20155Off Market
Nearby schools
GreatSchools rating
- 8/10George G. Tyler Elementary SchoolGrades: PK-5Distance: 0.5 mi
- 6/10Bull Run Middle SchoolGrades: 6-8Distance: 1.7 mi
- 7/10Gainesville HighGrades: 9-11Distance: 2.8 mi
Schools provided by the listing agent
- Elementary: Tyler
- Middle: Bull Run
- High: Gainesville
- District: Prince William County Public Schools
Source: Bright MLS. This data may not be complete. We recommend contacting the local school district to confirm school assignments for this home.
Get a cash offer in 3 minutes
Find out how much your home could sell for in as little as 3 minutes with a no-obligation cash offer.
Estimated market value
$541,000
Get a cash offer in 3 minutes
Find out how much your home could sell for in as little as 3 minutes with a no-obligation cash offer.
Estimated market value
$541,000
- Virginia
- Prince William County
- Haymarket
- 20169
- 14800 Gap Way
