Located just south of the 35E/35W split and just to the north of Lakeville, this home sits within the Rosemount/Apple Valley/Eagan school district #196. The list of updates and improvements is extensive and includes: new HVAC in 2025, new water heater 2023, new fence with steel support posts along Southcross drive, new acacia wood floors, fully renovated kitchen with new appliances, fully renovated main floor bath, fully renovated primary bath, fully renovated lower level bath with in-floor heat, new lighting throughtout, new plumbing throughout, carpets just cleaned, fresh paint throughout, popcorn removed from ceilings on main level, screen porch rescreened, new bike shed, and more. Lots of listings say "turn-key" but we mean it! Just move in and enjoy!
Closed
Street View
$487,500
14800 Interlachen Ln, Burnsville, MN 55306
4beds
2,526sqft
Single Family
Built in 1985
0.56 Acres Lot
$482,300 Zestimate®
$193/sqft
$3,593 Estimated rent
Home value
$482,300
$458,000 - $506,000
$3,593/mo
Zestimate® history
Owner options
List your home for rent
$3,593/mo
Rent Zestimate®
Find your next renter with Zillow Rental Manager. Plus, with online applications, you can quickly screen prospective tenants – for free.
$3,593/mo
Rent Zestimate®
Refinance and save
$3,086/mo
Est. payment
Refinancing to a lower rate could help reduce your monthly payments and save thousands over the life of the loan.
$3,086/mo
Est. payment
Explore your selling options
Work with a Zillow partner agent
Leverage their expertise and Zillow's premium Showcase listings to get your home seen by more buyers.
Get startedList with your own agent
Get your home in front of millions of buyers by listing it on Zillow.
Learn how to do itSell it yourself
Take full control of how buyers see your home on Zillow by listing For Sale by Owner (FSBO).
List your homeWhat's special
New acacia wood floorsScreen porch rescreenedCarpets just cleanedNew bike shedFresh paint throughoutFully renovated primary bathNew plumbing throughout
Zillow last checked:
Listing updated:
Listed by:
Lisa Cassellius 651-206-4381,
Lakes Area Realty
Bought with:
Julie J. Christensen
Edina Realty, Inc.
Source: NorthstarMLS as distributed by MLS GRID,MLS#: 7042752
Facts & features
Interior
Bedrooms & bathrooms
- Bedrooms: 4
- Bathrooms: 3
- Full bathrooms: 1
- 3/4 bathrooms: 2
Bedroom
- Level: Main
- Area: 192 Square Feet
- Dimensions: 12x16
Bedroom 2
- Level: Main
- Area: 110 Square Feet
- Dimensions: 10x11
Bedroom 3
- Level: Main
- Area: 100 Square Feet
- Dimensions: 10x10
Bedroom 4
- Level: Lower
- Area: 154 Square Feet
- Dimensions: 11x14
Primary bathroom
- Level: Main
- Area: 72 Square Feet
- Dimensions: 9x8
Bathroom
- Level: Main
- Area: 45 Square Feet
- Dimensions: 9x5
Bathroom
- Level: Lower
- Area: 55 Square Feet
- Dimensions: 11x5
Deck
- Level: Main
- Area: 110 Square Feet
- Dimensions: 10x11
Dining room
- Level: Main
- Area: 156 Square Feet
- Dimensions: 12x13
Family room
- Level: Lower
- Area: 520 Square Feet
- Dimensions: 20x26
Flex room
- Level: Lower
- Area: 121 Square Feet
- Dimensions: 11x11
Garage
- Level: Main
- Area: 418 Square Feet
- Dimensions: 19x22
Kitchen
- Level: Main
- Area: 288 Square Feet
- Dimensions: 16x18
Living room
- Level: Main
- Area: 238 Square Feet
- Dimensions: 17x14
Screened porch
- Level: Main
- Area: 130 Square Feet
- Dimensions: 13x10
Utility room
- Level: Lower
- Area: 220 Square Feet
- Dimensions: 11x20
Heating
- Forced Air
Cooling
- Central Air
Appliances
- Included: Central Vacuum, Chandelier, Dishwasher, Disposal, Dryer, ENERGY STAR Qualified Appliances, Exhaust Fan, Freezer, Gas Water Heater, Water Osmosis System, Microwave, Range, Refrigerator, Stainless Steel Appliance(s), Washer, Water Softener Owned, Wine Cooler
- Laundry: Electric Dryer Hookup, Lower Level, Sink, Washer Hookup
Features
- Central Vacuum
- Basement: Block,Finished,Full,Concrete,Storage Space,Sump Basket,Sump Pump,Tile Shower,Walk-Out Access
- Number of fireplaces: 1
- Fireplace features: Circulating, Family Room, Gas
Interior area
- Total structure area: 2,526
- Total interior livable area: 2,526 sqft
- Finished area above ground: 1,434
- Finished area below ground: 900
Property
Parking
- Total spaces: 2
- Parking features: Attached, Concrete, Electric, Garage Door Opener, Insulated Garage
- Attached garage spaces: 2
- Has uncovered spaces: Yes
- Details: Garage Dimensions (20x22x20x22)
Accessibility
- Accessibility features: None
Features
- Levels: One
- Stories: 1
- Patio & porch: Deck, Porch, Screened
- Pool features: None
- Fencing: Partial,Wood
Lot
- Size: 0.56 Acres
- Dimensions: 70 x 233 x 89 x 70 x 229
- Features: Near Public Transit, Corner Lot, Irregular Lot, Tree Coverage - Light
Details
- Additional structures: Other, Storage Shed
- Foundation area: 900
- Parcel number: 023650102020
- Zoning description: Residential-Single Family
Construction
Type & style
- Home type: SingleFamily
- Property subtype: Single Family
Materials
- Block, Concrete, Frame
- Roof: Age Over 8 Years,Architectural Shingle,Pitched
Condition
- New construction: No
- Year built: 1985
Utilities & green energy
- Electric: Circuit Breakers, 150 Amp Service, Power Company: Xcel Energy
- Gas: Natural Gas
- Sewer: City Sewer/Connected
- Water: City Water/Connected
- Utilities for property: Underground Utilities
Community & HOA
Community
- Subdivision: Interlachen South Ph II
HOA
- Has HOA: No
Location
- Region: Burnsville
Financial & listing details
- Price per square foot: $193/sqft
- Tax assessed value: $384,100
- Annual tax amount: $4,878
- Date on market: 3/26/2026
- Cumulative days on market: 4 days
- Road surface type: Paved
Price history
| Date | Event | Price |
|---|---|---|
| 4/27/2026 | Sold | $487,500+3.9%$193/sqft |
Source:  NorthstarMLS as distributed by MLS GRID #7042752 Report a problem NorthstarMLS as distributed by MLS GRID #7042752 Report a problem | ||
| 3/29/2026 | Pending sale | $469,000$186/sqft |
Source: NorthstarMLS as distributed by MLS GRID #7042752 Report a problem | ||
| 3/26/2026 | Listed for sale | $469,000+48.9%$186/sqft |
Source: NorthstarMLS as distributed by MLS GRID #7042752 Report a problem | ||
| 7/20/2018 | Sold | $315,000-6%$125/sqft |
Source: NorthstarMLS as distributed by MLS GRID #4961414 Report a problem | ||
| 6/29/2018 | Pending sale | $335,000$133/sqft |
Source: Edina Realty, Inc., a Berkshire Hathaway affiliate #4961414 Report a problem | ||
| 6/1/2018 | Listed for sale | $335,000$133/sqft |
Source: Edina Realty, Inc., a Berkshire Hathaway affiliate #4961414 Report a problem | ||
Public tax history
| Year | Property taxes | Tax assessment |
|---|---|---|
| 2024 | $4,550 -5% | $384,100 -5% |
| 2023 | $4,788 +10.5% | $404,300 +4.7% |
| 2022 | $4,332 +12.8% | $386,000 +18.1% |
| 2021 | $3,842 +4.3% | $326,800 +9.2% |
| 2020 | $3,682 -1.4% | $299,134 -2% |
| 2019 | $3,734 | $305,100 +7% |
| 2018 | $3,734 +12.2% | $285,200 +3.3% |
| 2017 | $3,327 +3.4% | $276,200 +7.3% |
| 2016 | $3,218 | $257,500 +12.5% |
| 2015 | $3,218 +5.1% | $228,938 +3.4% |
| 2014 | $3,061 +6% | $221,308 +12.3% |
| 2013 | $2,887 +8.8% | $197,001 |
| 2012 | $2,654 -3.8% | -- |
| 2011 | $2,760 +0.2% | -- |
| 2010 | $2,754 -1.7% | -- |
| 2009 | $2,801 -3% | -- |
| 2008 | $2,887 -0.2% | -- |
| 2007 | $2,892 -0.3% | -- |
| 2006 | $2,901 +23.1% | -- |
| 2004 | $2,356 +5.6% | -- |
| 2003 | $2,230 +7.2% | -- |
| 2002 | $2,080 -6.1% | -- |
| 2001 | $2,215 | -- |
Find assessor info on the county website
Neighborhood: 55306
Nearby homes
- $494,9005 bd3 ba3.2k sqft14804 Interlachen Ln, Burnsville, MN 55306Off Market

- $441,0004 bd2 ba1.1k sqft14808 Interlachen Ln, Burnsville, MN 55306Off Market
- $474,2004 bd3 ba2.6k sqft251 Carriage Ln, Burnsville, MN 55306Off Market

- $518,4004 bd3 ba3.4k sqft261 Carriage Ln, Burnsville, MN 55306Off Market
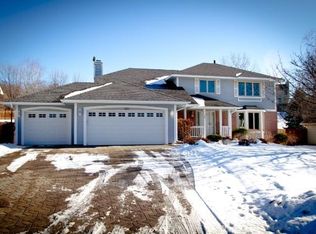
- $489,0004 bd3 ba1.8k sqft241 Carriage Ln, Burnsville, MN 55306Off Market
- $426,8004 bd2 ba2k sqft14801 Interlachen Ln, Burnsville, MN 55306Off Market
- $413,8002 bd4 ba2.1k sqft14805 Interlachen Ln, Burnsville, MN 55306Off Market
- $491,8005 bd4 ba3k sqft14812 Interlachen Ln, Burnsville, MN 55306Off Market
Nearby schools
GreatSchools rating
- 6/10Echo Park Elementary SchoolGrades: PK-5Distance: 1.1 mi
- 4/10Valley Middle SchoolGrades: 6-8Distance: 1.7 mi
- 6/10Apple Valley Senior High SchoolGrades: 9-12Distance: 2.1 mi
Get a cash offer in 3 minutes
Find out how much your home could sell for in as little as 3 minutes with a no-obligation cash offer.
Estimated market value
$482,300
Get a cash offer in 3 minutes
Find out how much your home could sell for in as little as 3 minutes with a no-obligation cash offer.
Estimated market value
$482,300
- Minnesota
- Dakota County
- Burnsville
- 55306
- 14800 Interlachen Ln
Nearby cities
Nearby neighborhoods
Nearby zip codes
Other Burnsville Topics
