Welcome to this beautifully maintained single-family home in the highly sought-after Somerset Crossing community of Gainesville. Offering 4 bedrooms, 2.5 baths, and 3,625 square feet of thoughtfully designed living space, this exceptional residence is filled with abundant natural light and timeless appeal. A dramatic two-story foyer welcomes you inside and opens to an elegant living and dining room flex space, enhanced by classic architectural details including a tray ceiling, chair rail molding, and decorative columns. The open-concept layout flows seamlessly throughout the main level, creating an inviting atmosphere for both everyday living and entertaining. The spacious kitchen features a large center island, stainless steel appliances, ample cabinet space, and a pantry for added storage. Open to the family room, this space serves as the heart of the home. A cozy fireplace anchors the family room, while direct access to the oversized rear deck creates the perfect setting for outdoor dining, entertaining guests, or simply unwinding while enjoying the peaceful surroundings. Upstairs, the generously sized primary suite offers a private retreat with space for a sitting area, reading nook, or home office. The en-suite bath features a dual vanity, a jetted soaking tub, and a separate walk-in shower. Two spacious walk-in closets complete the owner's suite. Three additional bedrooms provide flexibility for family, guests, or remote work needs and share a well-appointed hall bath. A convenient upper-level laundry room with a linen closet adds everyday functionality. The finished lower level offers exceptional versatility, featuring a large recreation room, a dedicated home gym area, and an expansive storage and utility room. Residents of Somerset Crossing enjoy an outstanding array of community amenities, including a swimming pool, tennis courts, three playgrounds, scenic walking trails, and a stocked fishing pond. With easy access to shopping, dining, major commuter routes, and top-rated schools, this home delivers an exceptional lifestyle value!
Sold for $755,000
Street View
Zillow last checked:
Listing updated:
Bought with:
Safal Baniya, 5020690
Spring Hill Real Estate, LLC.
Saesha Baniya, 0225265345
Spring Hill Real Estate, LLC.
Source: Bright MLS,MLS#: VAPW2123350
Price history
| Date | Event | Price |
|---|---|---|
| 7/29/2026 | Sold | $755,000+2.7%$219/sqft |
Source:  Bright MLS #VAPW2123350 Report a problem Bright MLS #VAPW2123350 Report a problem | ||
| 6/23/2026 | Pending sale | $735,000$213/sqft |
Source: Bright MLS #VAPW2123350 Report a problem | ||
| 6/19/2026 | Listed for sale | $735,000+73%$213/sqft |
Source: Bright MLS #VAPW2123350 Report a problem | ||
| 8/20/2015 | Sold | $424,900$123/sqft |
Source: Public Record Report a problem | ||
| 6/25/2015 | Listed for sale | $424,900+289.2%$123/sqft |
Source: Berkshire Hathaway HomeServices PenFed Realty #PW8676632 Report a problem | ||
| 3/17/2003 | Sold | $109,180$32/sqft |
Source: Public Record Report a problem | ||
Nearby homes
- $767,8004 bd4 ba3.5k sqft14796 Links Pond Cir, Gainesville, VA 20155Off Market

- $823,8905 bd4 ba3.6k sqft14804 Links Pond Cir, Gainesville, VA 20155Sold
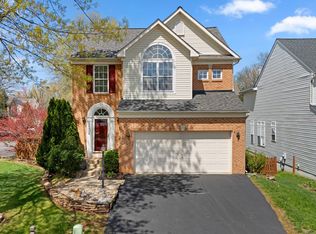
- $778,0004 bd3 ba2.6k sqft14808 Links Pond Cir, Gainesville, VA 20155Off Market
- $772,8004 bd3 ba2.6k sqft14792 Links Pond Cir, Gainesville, VA 20155Off Market
Get a cash offer in 3 minutes
Find out how much your home could sell for in as little as 3 minutes with a no-obligation cash offer.
Estimated market value
$749,500
