Back on Market at No fault to the seller. 6 BEDROOM!! 4 BATHROOM on half an acre of RESORT STYLE LIVING-- ALL FOR JUST $610,000! We have appraisal in hand for $610,000
the backyard is an ENTERTAINER'S DREAM with sparkling in ground pool with a custom mountain style waterslide, outdoor shower, built in BBQ with a FULL OUTDOOR KITCHEN complete with hot water plus an AMAZING ELEVATED TREEHOUSE CONNECTED BY A BRIDGE-- creating a ONE OF A KIND BACKYARD EXPERIENCE for kids and adults alike!
Inside, the attached garage has been converted to a 2 bedroom and family room wing, adding square footage that is not reported in the 1988 sf. Open Floor Plan with a large kitchen with a wrap around breakfast bar and breakfast nook. A large handsome fireplace in the vaulted ceiling living room. The primary suite has French doors to the resort backyard and a separate garden tub and shower as well as a walk in closet. Year round comfort with a forced air heating and cooling as well as a Master cool evaporative cooling.
Those looking for multigenerational living will love the oversized garage with an extra-tall workshop area. The garage includes its own heating and air conditioning along with a full bathroom and shower, making it an excellent candidate for a future ADU conversion while still retaining garage space.
Additional features include a tile roof, block and wrought-iron fencing, and countless upgrades throughout. Homes offering this much space, flexibility, and resort-style amenities at this price are extremely rare. Don't miss your opportunity to own one of the best values on the market!
For sale
Listed by: KW Mojave • Candace Foster • Contact: 760-559-3805
Price increase: $25K (8/12)
$610,000
14800 Maricopa Rd, Victorville, CA 92392
6beds
2,500sqft
Single Family Residence
Built in 2004
0.43 Acres Lot
$611,200 Zestimate®
$244/sqft
$-- HOA
What's special
- 42 days
- 1,210
- 136
Zillow last checked:
Listing updated:
Listed by:
Candace Foster DRE #00864559 760-559-3805,
KW Mojave
Source: CRMLS,MLS#: HD26138814 Originating MLS: California Regional MLS
Originating MLS: California Regional MLSFacts & features
Interior
Bedrooms & bathrooms
- Bedrooms: 6
- Bathrooms: 4
- Full bathrooms: 4
- Main level bathrooms: 4
- Main level bedrooms: 6
Rooms
- Room types: Bedroom, Laundry, Primary Bathroom, Primary Bedroom, Other, Recreation
Primary bedroom
- Features: Primary Suite
Bedroom
- Features: All Bedrooms Down
Bathroom
- Features: Bathtub, Dual Sinks, Quartz Counters, Separate Shower
Other
- Features: Walk-In Closet(s)
Heating
- Forced Air
Cooling
- Central Air, Evaporative Cooling
Appliances
- Included: Dishwasher, Gas Oven, Gas Water Heater, Refrigerator
- Laundry: Washer Hookup, Gas Dryer Hookup
Features
- Breakfast Bar, Built-in Features, All Bedrooms Down, Primary Suite, Walk-In Closet(s)
- Doors: French Doors
- Has fireplace: Yes
- Fireplace features: Electric, Gas, Gas Starter, Primary Bedroom, Outside, Raised Hearth
- Common walls with other units/homes: No Common Walls
Interior area
- Total interior livable area: 2,500 sqft
Property
Parking
- Total spaces: 4
- Parking features: Driveway Level, Electric Gate, Garage Faces Front, On Site, Off Street, Oversized, RV Hook-Ups, RV Access/Parking
- Attached garage spaces: 4
Features
- Levels: One
- Stories: 1
- Entry location: 1
- Patio & porch: Open, Patio
- Has private pool: Yes
- Pool features: Fenced, In Ground, Private
- Has view: Yes
- View description: Desert, Pool
Lot
- Size: 0.43 Acres
- Features: 0-1 Unit/Acre, Back Yard, Desert Front, Front Yard, Landscaped, Paved, Rectangular Lot, Street Level
Details
- Additional structures: Second Garage, Workshop
- Parcel number: 3092061280000
- Special conditions: Standard
Construction
Type & style
- Home type: SingleFamily
- Property subtype: Single Family Residence
Condition
- New construction: No
- Year built: 2004
Utilities & green energy
- Sewer: Public Sewer
- Water: Public
Community & HOA
Community
- Features: Rural
- Security: Security Gate, Smoke Detector(s)
Location
- Region: Victorville
Financial & listing details
- Price per square foot: $244/sqft
- Tax assessed value: $319,370
- Date on market: 7/11/2026
- Cumulative days on market: 42 days
- Listing terms: Submit
- Road surface type: Paved
Estimated market value
$611,200
$581,000 - $642,000
$3,458/mo
Price history
| Date | Event | Price |
|---|---|---|
| 9/5/2026 | Listed for sale | $610,000$244/sqft |
Source:  CRMLS #HD26138814 Report a problem CRMLS #HD26138814 Report a problem | ||
| 8/26/2026 | Pending sale | $610,000$244/sqft |
Source: CRMLS #HD26138814 Report a problem | ||
| 8/12/2026 | Price change | $610,000+4.3%$244/sqft |
Source: CRMLS #HD26138814 Report a problem | ||
| 8/10/2026 | Listed for sale | $585,000$234/sqft |
Source: CRMLS #HD26138814 Report a problem | ||
| 7/16/2026 | Pending sale | $585,000$234/sqft |
Source: CRMLS #HD26138814 Report a problem | ||
| 7/12/2026 | Listed for sale | $585,000+1989.3%$234/sqft |
Source: CRMLS #HD26138814 Report a problem | ||
| 8/13/2003 | Sold | $28,000+7.7%$11/sqft |
Source: Public Record Report a problem | ||
| 6/13/2003 | Sold | $26,000$10/sqft |
Source: Public Record Report a problem | ||
Public tax history
| Year | Property taxes | Tax assessment |
|---|---|---|
| 2026 | -- | $319,370 +2% |
| 2025 | $4,158 +6.6% | $313,108 +2% |
| 2024 | $3,902 +0.9% | $306,968 +2% |
| 2023 | $3,866 +1.7% | $300,949 +2% |
| 2022 | $3,803 +1.8% | $295,048 +2% |
| 2021 | $3,736 +1.8% | $289,262 +1% |
| 2020 | $3,670 +1.6% | $286,296 +2% |
| 2019 | $3,614 -1.8% | $280,682 +2% |
| 2018 | $3,680 +5.2% | $275,178 +5.8% |
| 2017 | $3,499 | $260,000 +8% |
| 2016 | $3,499 +7.8% | $240,800 +8.5% |
| 2015 | $3,246 +10.5% | $222,000 +2.7% |
| 2014 | $2,937 | $216,200 +15% |
| 2013 | -- | $188,000 +9.4% |
| 2012 | -- | $171,900 |
| 2011 | -- | $171,900 +23.9% |
| 2010 | -- | $138,700 -16.9% |
| 2009 | -- | $167,000 -18.9% |
| 2008 | -- | $205,988 +2% |
| 2007 | -- | $201,949 +2% |
| 2006 | -- | $197,989 +12.2% |
| 2005 | -- | $176,460 +942.9% |
| 2001 | -- | $16,920 +2% |
| 2000 | -- | $16,588 |
Find assessor info on the county website
Monthly payment
Est. payment
Payment breakdown
Explore the cost of this home by adjusting the details. Changes won't be saved.Climate risks
Neighborhood: 92392
Similar homes

- $504,9004 bd3 ba2.5k sqft14800 Snake River Ct, Victorville, CA 92392For Sale
 MLS ID #HD26129112, Gloria Morales, CENTURY 21 LEADERS REAL ESTATE. CRMLS
 - $550,0004 bd4 ba2.8k sqft13526 Coolwater St, Victorville, CA 92392For Sale
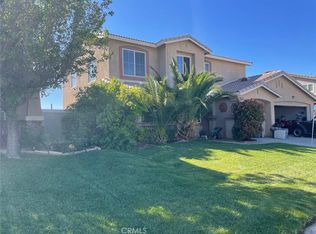 MLS ID #CV26085143, Victor Morales, MI CASA BONITA, INC. CRMLS
 - $485,0004 bd3 ba2.1k sqft12482 Kirkwood Dr, Victorville, CA 92392For Sale
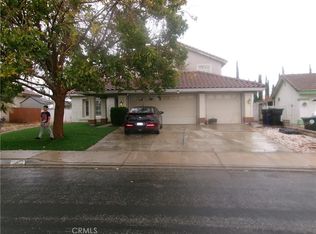 MLS ID #HD26201576, Maryann Sutherland, Classic Real Estate. CRMLS
 - $550,0004 bd4 ba3k sqft11968 Taylor Ct, Victorville, CA 92392For Sale
 MLS ID #CV26190010, Jonnie Battle, CENTURY 21 EXPERIENCE. CRMLS
