
Welcome home to this lovely single-level 3-bedroom, 2-bath home plus a bonus room upstairs in the Orchards neighborhood. Thoughtfully designed with 3 bedrooms conveniently located on the main level, providing ease of access and comfort. Bonus room upstairs, offering versatile space for a home office, entertainment area, or guest quarters. Engineered hardwood floors adorn the main living areas, adding warmth and sophistication to the interior. The kitchen features granite counters and a large island, providing ample space for meal preparation and casual dining and lots of cabinets. Situated on a corner lot offers added privacy and space to enjoy outdoor gatherings in the backyard with a covered patio perfect for barbecues or relaxing. The backyard also features a garden area and a convenient storage shed for storing outdoor equipment and tools. The 3-car garage provides plenty of space for your cars and toys. This home is in a desirable neighborhood, close to schools, parks, and shopping. Don't miss the opportunity to see this beauty in person. Schedule a showing today!
Sold
$767,000
14800 NE 97th Cir, Vancouver, WA 98682
3beds
2,328sqft
Residential, Single Family Residence
Built in 2013
0.25 Acres Lot
$769,300 Zestimate®
$329/sqft
$3,044 Estimated rent
Home value
$769,300
$731,000 - $808,000
$3,044/mo
Zestimate® history
Owner options
List your home for rent
$3,044/mo
Rent Zestimate®
Find your next renter with Zillow Rental Manager. Plus, with online applications, you can quickly screen prospective tenants – for free.
$3,044/mo
Rent Zestimate®
Refinance and save
$4,687/mo
Est. payment
Refinancing to a lower rate could help reduce your monthly payments and save thousands over the life of the loan.
$4,687/mo
Est. payment
Explore your selling options
Work with a Zillow partner agent
Leverage their expertise and Zillow's premium Showcase listings to get your home seen by more buyers.
Get startedList with your own agent
Get your home in front of millions of buyers by listing it on Zillow.
Learn how to do itSell it yourself
Take full control of how buyers see your home on Zillow by listing For Sale by Owner (FSBO).
List your homeWhat's special
Covered patioHome officeBonus roomClose to schoolsLarge islandEngineered hardwood floorsCasual dining
Zillow last checked:
Listing updated:
Listed by:
Claudia Garrett 503-984-7023,
eXp Realty LLC
Bought with:
Deborah Blom, 22018303
Windermere Northwest Living
Source: RMLS (OR),MLS#: 24105519
Facts & features
Interior
Bedrooms & bathrooms
- Bedrooms: 3
- Bathrooms: 2
- Full bathrooms: 2
- Main level bathrooms: 2
Rooms
- Room types: Bonus Room, Bedroom 2, Bedroom 3, Dining Room, Family Room, Kitchen, Living Room, Primary Bedroom
Primary bedroom
- Features: Bathroom, Double Sinks, Soaking Tub, Walkin Shower, Wallto Wall Carpet
- Level: Main
Bedroom 2
- Features: Closet, Wallto Wall Carpet
- Level: Main
Bedroom 3
- Features: Closet, Wallto Wall Carpet
- Level: Main
Dining room
- Features: Laminate Flooring
- Level: Main
Kitchen
- Features: Dishwasher, Eat Bar, Island, Microwave, Pantry, Free Standing Range, Free Standing Refrigerator, Granite, Laminate Flooring, Plumbed For Ice Maker
- Level: Main
Living room
- Features: Ceiling Fan, Exterior Entry, Fireplace, Patio, Laminate Flooring
- Level: Main
Heating
- Forced Air 95 Plus, Fireplace(s)
Cooling
- Central Air
Appliances
- Included: Dishwasher, Free-Standing Range, Free-Standing Refrigerator, Microwave, Plumbed For Ice Maker, Stainless Steel Appliance(s), Gas Water Heater, Tankless Water Heater
- Laundry: Laundry Room
Features
- Granite, Ceiling Fan(s), Closet, Eat Bar, Kitchen Island, Pantry, Bathroom, Double Vanity, Soaking Tub, Walkin Shower
- Flooring: Laminate, Wall to Wall Carpet
- Basement: Crawl Space
- Number of fireplaces: 1
- Fireplace features: Gas
Interior area
- Total structure area: 2,328
- Total interior livable area: 2,328 sqft
Property
Parking
- Total spaces: 3
- Parking features: Driveway, Attached
- Attached garage spaces: 3
- Has uncovered spaces: Yes
Accessibility
- Accessibility features: Garage On Main, Main Floor Bedroom Bath, Utility Room On Main, Walkin Shower, Accessibility
Features
- Levels: One
- Stories: 1
- Patio & porch: Covered Patio, Patio
- Exterior features: Yard, Exterior Entry
- Fencing: Fenced
Lot
- Size: 0.25 Acres
- Features: Level, Sprinkler, SqFt 10000 to 14999
Details
- Parcel number: 986031277
Construction
Type & style
- Home type: SingleFamily
- Architectural style: Craftsman
- Property subtype: Residential, Single Family Residence
Materials
- Cement Siding, Stone
- Roof: Composition
Condition
- Resale
- New construction: No
- Year built: 2013
Utilities & green energy
- Gas: Gas
- Sewer: Public Sewer
- Water: Public
Community & HOA
Community
- Subdivision: Madeline Estates
HOA
- Has HOA: No
Location
- Region: Vancouver
Financial & listing details
- Price per square foot: $329/sqft
- Tax assessed value: $687,227
- Annual tax amount: $6,608
- Date on market: 4/11/2024
- Cumulative days on market: 3 days
- Listing terms: Cash,Conventional,FHA,VA Loan
- Road surface type: Paved
Price history
| Date | Event | Price |
|---|---|---|
| 5/13/2024 | Sold | $767,000+5.1%$329/sqft |
Source:  RMLS (OR) #24105519 Report a problem RMLS (OR) #24105519 Report a problem | ||
| 5/9/2024 | Pending sale | $729,900+97.3%$314/sqft |
Source: RMLS (OR) #24105519 Report a problem | ||
| 11/29/2013 | Sold | $369,924+306.5%$159/sqft |
Source: RMLS (OR) #13371576 Report a problem | ||
| 6/28/2013 | Sold | $91,000$39/sqft |
Source: Public Record Report a problem | ||
Public tax history
| Year | Property taxes | Tax assessment |
|---|---|---|
| 2024 | $6,948 +5.1% | $687,227 +0.4% |
| 2023 | $6,608 +14.1% | $684,309 +1.2% |
| 2022 | $5,792 +5.7% | $676,004 +25.6% |
| 2021 | $5,481 +8.6% | $538,302 +12.5% |
| 2020 | $5,047 | $478,562 +8.5% |
| 2019 | $5,047 -2% | $441,240 -9.4% |
| 2018 | $5,148 -7.5% | $487,069 +14.3% |
| 2017 | $5,563 +10.8% | $426,140 +6.3% |
| 2016 | $5,022 +1.3% | $400,762 +8.7% |
| 2015 | $4,957 +2.3% | $368,520 +7.5% |
| 2014 | $4,846 | $342,867 +281% |
| 2013 | $4,846 | $90,000 |
Find assessor info on the county website
Neighborhood: Orchards
Nearby homes
- $851,0004 bd4 ba3.3k sqft14804 NE 97th Cir, Vancouver, WA 98682Off Market
- $700,0003 bd2 ba2.2k sqft9706 NE 149th Ave, Vancouver, WA 98682Sold
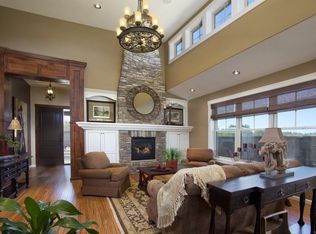
- $795,1004 bd2 ba2.5k sqft14801 NE 97th Cir, Vancouver, WA 98682Off Market
- $706,4003 bd2 ba2k sqft9707 NE 149th Ave, Vancouver, WA 98682Off Market
- $695,0004 bd3 ba2.5k sqft14808 NE 97th Cir, Vancouver, WA 98682Sold
- $899,9004 bd3 ba2.4k sqft14805 NE 97th Cir, Vancouver, WA 98682Off Market
- $708,4003 bd2 ba1.7k sqft9617 NE 149th Ave, Vancouver, WA 98682Off Market
- $740,9003 bd2 ba2.1k sqft9712 NE 149th Ave, Vancouver, WA 98682Off Market
Nearby schools
GreatSchools rating
- 5/10York Elementary SchoolGrades: K-5Distance: 0.3 mi
- 5/10Frontier Middle SchoolGrades: 6-8Distance: 1.5 mi
- 3/10Heritage High SchoolGrades: 9-12Distance: 1.2 mi
Schools provided by the listing agent
- Elementary: York
- Middle: Frontier
- High: Heritage
Source: RMLS (OR). This data may not be complete. We recommend contacting the local school district to confirm school assignments for this home.
Get a cash offer in 3 minutes
Find out how much your home could sell for in as little as 3 minutes with a no-obligation cash offer.
Estimated market value
$769,300
Get a cash offer in 3 minutes
Find out how much your home could sell for in as little as 3 minutes with a no-obligation cash offer.
Estimated market value
$769,300
- Washington
- Clark County
- Vancouver
- 98682
- Orchards
- 14800 NE 97th Cir
Nearby cities
Nearby neighborhoods
Nearby zip codes
Other Vancouver Topics
