Stunning executive Ballantyne Country Club home with updates galore!In private cul-de-sac w/few homes,it boasts elegant architectural detail&perfect floorplan.Outdoor oasis has heated saltwater pool,spa & firepit w/travertine patio that creates great memories for family&friends!Study w/coffered ceiling,built-ins,French doors w/transom complimented by lovely dining rm.Dramatic 2 story great room adjoins kitchen &opens to gorgeous screen porch w/vaulted ceiling &stone fireplace overlooking pool&private yard.KIT has NEW quartz c'tops & subway tile backsplash,NEW induction range,NEW island,NEW Bosch m'wave,NEW lighting,dining w/domed ceiling.4"plantation shutters throughout.Primary suite on main w/double trey ceiling&rope lighting,NEW quartz countertops,fixtures & lighting,NEW custom closets.Jacuzzi tub&rain shower.Big BR's up w/walk-in closets,2BA&bonus rm.Basement has NEW wood floors,rec rm,billiard rm,kitchen/bar,fitness rm,BR suite,& flex room.3-car garage w/closet system& epoxy floor.
Closed
$1,925,000
14800 Sydenham Ct, Charlotte, NC 28277
5beds
6,609sqft
Single Family Residence
Built in 2001
0.58 Acres Lot
$2,155,700 Zestimate®
$291/sqft
$6,367 Estimated rent
Home value
$2,155,700
$2.00M - $2.33M
$6,367/mo
Zestimate® history
Owner options
List your home for rent
$6,367/mo
Rent Zestimate®
Find your next renter with Zillow Rental Manager. Plus, with online applications, you can quickly screen prospective tenants – for free.
$6,367/mo
Rent Zestimate®
Refinance and save
$12,284/mo
Est. payment
Refinancing to a lower rate could help reduce your monthly payments and save thousands over the life of the loan.
$12,284/mo
Est. payment
Explore your selling options
Work with a Zillow partner agent
Leverage their expertise and Zillow's premium Showcase listings to get your home seen by more buyers.
Get startedList with your own agent
Get your home in front of millions of buyers by listing it on Zillow.
Learn how to do itSell it yourself
Take full control of how buyers see your home on Zillow by listing For Sale by Owner (FSBO).
List your homeWhat's special
Cheerful sunroomFlex roomGorgeous screen porchPrimary suite
Zillow last checked:
Listing updated:
Listed by:
Katy Bradfield katy@hmproperties.com,
Corcoran HM Properties
Bought with:
Megan Long
COMPASS
Source: Canopy MLS as distributed by MLS GRID,MLS#: 4054154
Facts & features
Interior
Bedrooms & bathrooms
- Bedrooms: 5
- Bathrooms: 6
- Full bathrooms: 4
- 1/2 bathrooms: 2
- Main level bedrooms: 1
Primary bedroom
- Features: Ceiling Fan(s), Tray Ceiling(s), Walk-In Closet(s)
- Level: Main
Bedroom s
- Features: Ceiling Fan(s), Walk-In Closet(s)
- Level: Upper
Bedroom s
- Features: Attic Walk In, Ceiling Fan(s), Walk-In Closet(s)
- Level: Upper
Bedroom s
- Features: Ceiling Fan(s), Vaulted Ceiling(s), Walk-In Closet(s)
- Level: Upper
Bedroom s
- Features: Ceiling Fan(s)
- Level: Basement
Bathroom full
- Features: Whirlpool
- Level: Main
Bathroom half
- Level: Main
Bathroom full
- Features: Whirlpool
- Level: Upper
Bathroom full
- Level: Upper
Bathroom full
- Level: Basement
Bathroom half
- Level: Basement
Bar entertainment
- Features: Breakfast Bar, Wet Bar
- Level: Basement
Other
- Features: Tray Ceiling(s)
- Level: Basement
Bonus room
- Features: Attic Other
- Level: Upper
Breakfast
- Level: Main
Dining room
- Level: Main
Exercise room
- Features: Ceiling Fan(s)
- Level: Basement
Flex space
- Features: Ceiling Fan(s), Walk-In Closet(s)
- Level: Basement
Other
- Features: Built-in Features, Ceiling Fan(s)
- Level: Main
Kitchen
- Features: Breakfast Bar, Kitchen Island
- Level: Main
Laundry
- Level: Main
Recreation room
- Features: Built-in Features, Ceiling Fan(s)
- Level: Basement
Study
- Features: Vaulted Ceiling(s)
- Level: Main
Sunroom
- Features: Ceiling Fan(s)
- Level: Main
Heating
- Forced Air, Natural Gas, Zoned
Cooling
- Central Air, Multi Units, Zoned
Appliances
- Included: Bar Fridge, Dishwasher, Disposal, Exhaust Fan, Induction Cooktop, Microwave, Oven, Tankless Water Heater
- Laundry: Electric Dryer Hookup, In Basement, Laundry Room, Main Level, Washer Hookup
Features
- Attic Other, Breakfast Bar, Built-in Features, Kitchen Island, Open Floorplan, Pantry, Storage, Walk-In Closet(s), Wet Bar, Whirlpool
- Flooring: Carpet, Tile, Wood
- Doors: French Doors, Insulated Door(s), Pocket Doors, Screen Door(s)
- Windows: Insulated Windows, Window Treatments
- Basement: Daylight,Exterior Entry,Full,Interior Entry,Storage Space,Walk-Out Access,Walk-Up Access
- Attic: Other,Pull Down Stairs
- Fireplace features: Gas Log, Great Room, Outside, Porch
Interior area
- Total structure area: 4,275
- Total interior livable area: 6,609 sqft
- Finished area above ground: 4,275
- Finished area below ground: 2,334
Property
Parking
- Total spaces: 3
- Parking features: Driveway, Attached Garage, Garage Door Opener, Garage Faces Side, Keypad Entry, Parking Space(s), Garage on Main Level
- Attached garage spaces: 3
- Has uncovered spaces: Yes
Accessibility
- Accessibility features: Two or More Access Exits
Features
- Levels: Two
- Stories: 2
- Patio & porch: Front Porch, Patio, Rear Porch, Screened, Terrace
- Exterior features: Fire Pit, Gas Grill, In-Ground Irrigation
- Has private pool: Yes
- Pool features: Community, In Ground
- Has spa: Yes
- Spa features: Heated
- Fencing: Back Yard,Fenced
Lot
- Size: 0.58 Acres
- Dimensions: 153 x 103 x 135 x 200 x 47
- Features: Cul-De-Sac
Details
- Parcel number: 22310371
- Zoning: MX-1
- Special conditions: Standard
Construction
Type & style
- Home type: SingleFamily
- Architectural style: European,Transitional
- Property subtype: Single Family Residence
Materials
- Brick Partial, Cedar Shake, Stone
- Roof: Shingle
Condition
- New construction: No
- Year built: 2001
Utilities & green energy
- Sewer: Public Sewer
- Water: City
- Utilities for property: Electricity Connected, Fiber Optics, Underground Power Lines, Wired Internet Available
Community & HOA
Community
- Features: Cabana, Clubhouse, Dog Park, Fitness Center, Golf, Playground, Pond, Putting Green, Recreation Area, Sidewalks, Sport Court, Street Lights, Tennis Court(s), Walking Trails
- Security: Carbon Monoxide Detector(s), Security System, Smoke Detector(s)
- Subdivision: Ballantyne Country Club
HOA
- Has HOA: Yes
- HOA fee: $1,007 semi-annually
- HOA name: FirstService Residential
- HOA phone: 704-805-1781
Location
- Region: Charlotte
Financial & listing details
- Price per square foot: $291/sqft
- Tax assessed value: $1,492,500
- Annual tax amount: $11,619
- Date on market: 7/28/2023
- Cumulative days on market: 76 days
- Listing terms: Cash,Conventional
- Electric utility on property: Yes
- Road surface type: Concrete, Paved
Price history
| Date | Event | Price |
|---|---|---|
| 8/16/2024 | Sold | $1,925,000-1.3%$291/sqft |
Source:  Canopy MLS as distributed by MLS GRID #4054154 Report a problem Canopy MLS as distributed by MLS GRID #4054154 Report a problem | ||
| 7/19/2024 | Pending sale | $1,950,000$295/sqft |
Source: Canopy MLS as distributed by MLS GRID #4054154 Report a problem | ||
| 6/29/2024 | Price change | $1,950,000-2.5%$295/sqft |
Source: Canopy MLS as distributed by MLS GRID #4054154 Report a problem | ||
| 6/13/2024 | Listed for sale | $2,000,000+9.6%$303/sqft |
Source: Canopy MLS as distributed by MLS GRID #4054154 Report a problem | ||
| 10/8/2023 | Listing removed | -- |
Source: Canopy MLS as distributed by MLS GRID #4054154 Report a problem | ||
| 8/18/2023 | Listed for sale | $1,825,000$276/sqft |
Source: Canopy MLS as distributed by MLS GRID #4054154 Report a problem | ||
| 8/11/2023 | Listing removed | -- |
Source: Canopy MLS as distributed by MLS GRID #4054154 Report a problem | ||
| 7/28/2023 | Listed for sale | $1,825,000+52.1%$276/sqft |
Source: Canopy MLS as distributed by MLS GRID #CAR4054154 Report a problem | ||
| 3/16/2016 | Sold | $1,200,000+2.1%$182/sqft |
Source: Canopy MLS as distributed by MLS GRID #3138263 Report a problem | ||
| 3/7/2008 | Sold | $1,175,000-4.1%$178/sqft |
Source: Public Record Report a problem | ||
| 11/30/2007 | Listing removed | $1,225,000$185/sqft |
Source: Obeo #711712 Report a problem | ||
| 11/14/2007 | Listed for sale | $1,225,000+33.9%$185/sqft |
Source: Obeo #711712 Report a problem | ||
| 9/21/2001 | Sold | $915,000$138/sqft |
Source: Public Record Report a problem | ||
Public tax history
| Year | Property taxes | Tax assessment |
|---|---|---|
| 2025 | $11,619 | $1,492,500 |
| 2024 | -- | $1,492,500 |
| 2023 | -- | $1,492,500 +55.8% |
| 2022 | -- | $958,200 |
| 2021 | -- | $958,200 +1.2% |
| 2020 | -- | $946,800 |
| 2019 | $9,228 | $946,800 -8% |
| 2018 | -- | $1,028,600 |
| 2017 | $13,035 | $1,028,600 +2.6% |
| 2016 | $13,035 | $1,002,900 |
| 2015 | $13,035 +0.7% | $1,002,900 |
| 2014 | $12,943 | $1,002,900 +3.5% |
| 2013 | -- | $968,600 -0.8% |
| 2012 | -- | $976,800 |
| 2011 | -- | $976,800 +6.1% |
| 2010 | -- | $920,400 |
| 2009 | -- | $920,400 |
| 2008 | -- | $920,400 |
| 2007 | -- | $920,400 |
| 2006 | -- | $920,400 |
| 2005 | -- | $920,400 |
| 2004 | -- | $920,400 |
| 2003 | -- | $920,400 +7.3% |
| 2002 | -- | $858,150 +1125.9% |
| 2001 | -- | $70,000 |
| 2000 | -- | $70,000 |
Find assessor info on the county website
Neighborhood: Ballantyne West
Nearby homes
- $1,860,7006 bd6 ba6.7k sqft14806 Sydenham Ct, Charlotte, NC 28277Off Market
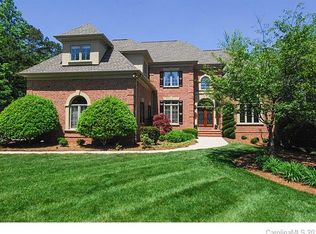
- $2,806,8005 bd8 ba8.2k sqft14807 Sydenham Ct, Charlotte, NC 28277Off Market

- $2,289,6006 bd5 ba7.3k sqft14809 Resolves Ln, Charlotte, NC 28277Off Market
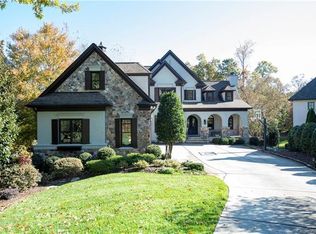
- $2,839,1003 bd6 ba6.4k sqft14819 Resolves Ln, Charlotte, NC 28277Off Market
- $2,288,3006 bd6 ba6.5k sqft11103 McClure Manor Dr, Charlotte, NC 28277Off Market
- $2,434,0005 bd6 ba7.3k sqft11835 Stephenson Ct, Charlotte, NC 28277Off Market
- $1,942,5006 bd7 ba6k sqft11104 McClure Manor Dr, Charlotte, NC 28277Off Market
- $2,052,1005 bd5 ba6.7k sqft11825 Stephenson Ct, Charlotte, NC 28277Off Market
Nearby schools
GreatSchools rating
- 8/10Ballantyne ElementaryGrades: K-5Distance: 0.8 mi
- 10/10Community House MiddleGrades: 6-8Distance: 2.2 mi
- 9/10Ardrey Kell HighGrades: 9-12Distance: 2.3 mi
Schools provided by the listing agent
- Elementary: Ballantyne
- Middle: Community House
- High: Ardrey Kell
Source: Canopy MLS as distributed by MLS GRID. This data may not be complete. We recommend contacting the local school district to confirm school assignments for this home.
Get a cash offer in 3 minutes
Find out how much your home could sell for in as little as 3 minutes with a no-obligation cash offer.
Estimated market value
$2,155,700
Get a cash offer in 3 minutes
Find out how much your home could sell for in as little as 3 minutes with a no-obligation cash offer.
Estimated market value
$2,155,700
- North Carolina
- Mecklenburg County
- Charlotte
- 28277
- Ballantyne West
- 14800 Sydenham Ct
Nearby cities
Nearby neighborhoods
Nearby zip codes
Other Charlotte Topics
