WOW, you really must see to believe ALL that this one owner-custom built home has to offer. Let me just give you some highlights to start you off... situated on OVER 2 acres, 5 bedrooms, 3 baths, 4 car garage, over 3300 sq ft, 60X40 outbuilding with electric and concrete floors, stunning 44X20 inground salt water pool with auto cover, pool house built in 2022, 1 year old solar system, hot tub, fully fenced yard and upgrades galore! Here is your chance to own a home with country living so close to the city and just minutes away from New Market Square at 21st and Maize in Wichita, KS. Maize schools with a Colwich, KS address in sought after Imbler Estates. There are so many custom features through out that the current owner has thought of! Real hardwood floors, gas stove, wet bar, upgraded carpet and pad, electric blinds on most main floor windows, hidden bookcase, concrete safe room, owned water softener, reverse osmosis, 4 car garage that has been sheet rocked and painted, 10 foot ceilings, plus so many built in's everywhere you look. The pool house is a dream for entertaining that features: heating and cooling, electric fireplace, full size fridge, built in murphy bed, full bathroom, stamped and stained concrete flooring (this could also double as a mother in law suite or guest house). 44X22 In ground salt water pool with stadium stairs, automatic pool cover, with a combination of a privacy fence and wrought iron with gate for added safety, 30 foot patio bar and counter wired for lights and multiple outlets. Since we are speaking about what the outside has to offer, don't miss the 60X40 outbuilding with an RV Door, LED lights and an additional door for all of your toys. Did I mention there are solar panels already in place to assist you with your rising electric bills? Approximately 2 acres of fenced yard, invisible pet fence, sprinkler system and well, covered upper and lower deck and a hot tub with private screened in area. If this home sounds like a dream to someone who loves to entertain or if you want to feel like you live at a resort, this one is for you!
Sold-inner office
Price Unknown
14800 W 70th Ct N, Colwich, KS 67030
5beds
3,365sqft
Single Family Onsite Built
Built in 2016
2.28 Acres Lot
$763,300 Zestimate®
$--/sqft
$3,312 Estimated rent
Home value
$763,300
$695,000 - $840,000
$3,312/mo
Zestimate® history
Owner options
List your home for rent
$3,312/mo
Rent Zestimate®
Find your next renter with Zillow Rental Manager. Plus, with online applications, you can quickly screen prospective tenants – for free.
$3,312/mo
Rent Zestimate®
Refinance and save
Refinancing to a lower rate could help reduce your monthly payments and save thousands over the life of the loan.
Explore your selling options
Work with a Zillow partner agent
Leverage their expertise and Zillow's premium Showcase listings to get your home seen by more buyers.
Get startedList with your own agent
Get your home in front of millions of buyers by listing it on Zillow.
Learn how to do itSell it yourself
Take full control of how buyers see your home on Zillow by listing For Sale by Owner (FSBO).
List your homeWhat's special
Zillow last checked:
Listing updated:
Listed by:
Natasha Anderson CELL:316-461-4135,
Elite Real Estate Experts
Bought with:
Natasha Anderson, 00233311
Source: SCKMLS as distributed by MLS GRID,MLS#: 645981
Facts & features
Interior
Bedrooms & bathrooms
- Bedrooms: 5
- Bathrooms: 3
- Full bathrooms: 3
Primary bedroom
- Description: Carpet
- Level: Main
- Area: 194.81
- Dimensions: 16.1X12.10
Bedroom
- Description: Carpet
- Level: Main
- Area: 148.96
- Dimensions: 13.3X11.2
Bedroom
- Description: Carpet
- Level: Main
- Area: 112.22
- Dimensions: 11.10X10.11
Bedroom
- Description: Carpet
- Level: Basement
- Area: 306.52
- Dimensions: 19.4X15.8
Bedroom
- Description: Carpet
- Level: Basement
- Area: 141.69
- Dimensions: 12.11X11.7
Additional room
- Description: Concrete
- Level: Main
- Area: 554.48
- Dimensions: POOl HOUSE 23.9X23.2
Dining room
- Description: Carpet
- Level: Main
- Area: 150.52
- Dimensions: 14.2X10.6
Family room
- Description: Carpet
- Level: Basement
- Area: 737.8
- Dimensions: 34X21.7
Kitchen
- Description: Wood
- Level: Main
- Area: 155.1
- Dimensions: 14.1X11
Living room
- Description: Wood
- Level: Main
- Area: 376
- Dimensions: 23.5X16
Heating
- Forced Air, Propane Rented, Solar
Cooling
- Central Air, Electric
Appliances
- Included: Dishwasher, Disposal, Microwave, Range, Humidifier, Water Softener Owned, Water Purifier
- Laundry: Main Level, Laundry Room, Gas Dryer Hookup, 220 equipment, Sink
Features
- Ceiling Fan(s), Walk-In Closet(s), Vaulted Ceiling(s), Wet Bar
- Flooring: Hardwood
- Doors: Storm Door(s)
- Windows: Window Coverings-All, Storm Window(s)
- Basement: Finished
- Number of fireplaces: 2
- Fireplace features: Two, Living Room, Family Room, Gas
Interior area
- Total interior livable area: 3,365 sqft
- Finished area above ground: 1,737
- Finished area below ground: 1,628
Property
Parking
- Total spaces: 4
- Parking features: RV Access/Parking, Attached, Garage Door Opener, Oversized
- Garage spaces: 4
Features
- Levels: One
- Stories: 1
- Patio & porch: Patio, Covered, Deck
- Exterior features: Guttering - ALL, Irrigation Pump, Irrigation Well, Sprinkler System
- Has private pool: Yes
- Pool features: In Ground, Outdoor Pool
- Has spa: Yes
- Spa features: Indoor Hot Tub, Outdoor Hot Tub
- Fencing: Chain Link,Invisible,Wood,Wrought Iron
Lot
- Size: 2.28 Acres
- Features: Corner Lot, Cul-De-Sac, Standard
Details
- Additional structures: Storage, Outbuilding, Above Ground Outbuilding(s), Storm Shelter, Accessory Dwelling Unit
- Parcel number: 0710203102012.00
Construction
Type & style
- Home type: SingleFamily
- Architectural style: Ranch
- Property subtype: Single Family Onsite Built
Materials
- Frame w/Less than 50% Mas
- Foundation: Full, Day Light, Walk Out Below Grade
- Roof: Composition
Condition
- Year built: 2016
Details
- Builder name: Vision Homes
Utilities & green energy
- Gas: Propane
- Sewer: Alternative Septic
- Water: Private
- Utilities for property: Propane
Community & HOA
Community
- Features: Sidewalks
- Security: Security Lights, Security System
- Subdivision: IMBLER ESTATES
HOA
- Has HOA: Yes
Location
- Region: Colwich
Financial & listing details
- Tax assessed value: $644,890
- Annual tax amount: $7,021
- Date on market: 10/12/2024
- Cumulative days on market: 174 days
- Ownership: Individual
- Road surface type: Unimproved
Price history
Price history is unavailable.
Public tax history
| Year | Property taxes | Tax assessment |
|---|---|---|
| 2025 | $6,863 -2.2% | $74,163 |
| 2024 | $7,021 +8.8% | $74,163 +10.4% |
| 2023 | $6,454 | $67,197 |
| 2022 | -- | -- |
| 2021 | $5,747 | -- |
| 2020 | -- | $57,944 +4% |
| 2019 | -- | $55,700 -1.3% |
| 2018 | -- | $56,419 |
| 2017 | -- | -- |
| 2016 | -- | -- |
| 2015 | -- | -- |
| 2014 | -- | -- |
Find assessor info on the county website
Neighborhood: 67030
Nearby homes
- $748,1004 bd4 ba3.9k sqft14810 W 70th Ct N, Colwich, KS 67030Off Market
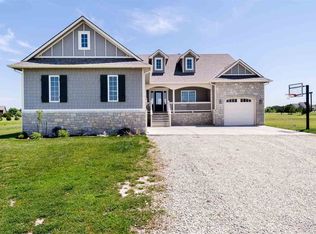
- $615,9005 bd3 ba1.9k sqft14811 W 70th Ct N, Colwich, KS 67030Off Market
- $708,8005 bd4 ba1.6k sqft15106 W 70th Ct N, Colwich, KS 67030Off Market
- $584,4005 bd3 ba1.7k sqft14820 W 70th Ct N, Colwich, KS 67030Off Market
- $706,3005 bd5 ba1.7k sqft14830 W 70th Ct N, Colwich, KS 67030Off Market
- $567,0005 bd3 ba1.7k sqft14600 W 70th St N, Colwich, KS 67030Off Market
- $--2 acres15101 W 70th Ct N, Colwich, KS 67030Off Market
- $583,4004 bd2 ba1.8k sqft14831 W 70th Ct N, Colwich, KS 67030Off Market
Nearby schools
GreatSchools rating
- 7/10Pray-Woodman Elementary 2-5Grades: K-4Distance: 3.5 mi
- 6/10Maize Middle SchoolGrades: 7-8Distance: 4.3 mi
- 7/10Maize Senior High SchoolGrades: 9-12Distance: 3.7 mi
Schools provided by the listing agent
- Elementary: Maize USD266
- Middle: Maize
- High: Maize
Source: SCKMLS as distributed by MLS GRID. This data may not be complete. We recommend contacting the local school district to confirm school assignments for this home.
Sell for more on Zillow
Get a Zillow Showcase℠ listing at no additional cost and you could sell for .
$763,300
2% more
+$15,266
With Zillow Showcase(estimated)
$778,566
Sell for more on Zillow
Get a Zillow Showcase℠ listing at no additional cost and you could sell for .
$763,300
2% more
+$15,266
With Zillow Showcase(estimated)
$778,566
- Kansas
- Sedgwick County
- Colwich
- 67030
- 14800 W 70th Ct N
