Skip main navigation
Sold for $550,000
  • $550,000

    14800 Wannas Dr, Accokeek, MD 20607

    4beds
    3,378sqft
    Single Family Residence
    Built in 2006
    0.61 Acres Lot
    $548,700 Zestimate®
    $163/sqft
    $4,180 Estimated rent

    Home value

    $548,700

    $488,000 - $615,000

    $4,180/mo

    Zestimate® history
    Loading
    Loading...

    Owner options

    List your home for rent

    $4,180/mo

    Rent Zestimate®

    Find your next renter with Zillow Rental Manager. Plus, with online applications, you can quickly screen prospective tenants – for free.

    Learn more

    $4,180/mo

    Rent Zestimate®

    Refinance and save

    $3,480/mo

    Est. payment

    Refinancing to a lower rate could help reduce your monthly payments and save thousands over the life of the loan.

    See today's rates

    $3,480/mo

    Est. payment

    Explore your selling options

    Work with a Zillow partner agent

    Leverage their expertise and Zillow's premium Showcase listings to get your home seen by more buyers.

    Get started

    List with your own agent

    Get your home in front of millions of buyers by listing it on Zillow.

    Learn how to do it

    Sell it yourself

    Take full control of how buyers see your home on Zillow by listing For Sale by Owner (FSBO).

    List your home

    What's special

    Cozy fireplaceThree-tier deckSolid hardwood floorsDedicated theater roomDistinct accent wallSolid wood cabinets
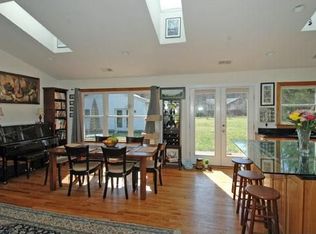
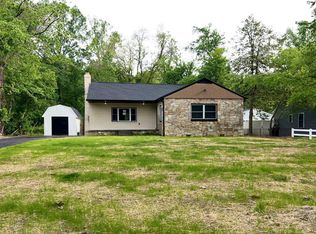
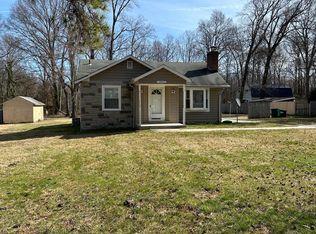
    Welcome to 14800 Wannas Drive, a charming 4 bedroom and 3.5 bath home nestled in the inviting Calvert Manor community in Accokeek, MD. Built in 2006, this move-in ready property offers approximately 2,418 sq ft of thoughtfully designed living space on 3 finished levels and is situated on a generous 0.61 acre lot! From the welcoming front porch and fenced front yard to solid hardwood floors on the main level, this home is sure to please! Inside, there is a living room and separate dining room with a distinct accent wall that lends a modern touch. The kitchen features solid wood cabinets and SS appliances, and the family room has a cozy fireplace. A dedicated theater room offers a large entertainment space and could easily be converted to a rec room or home office. Outside, there is a three-tier deck, a great space for barbeques with friends or relaxing at the end of the day plus plenty of space for gardening, play and firepit gathering on chilly evenings! There are 4 bedrooms on the second level and two full baths including the primary suite and downstairs, the fully finished basement includes a guest complete with a luxurious bath with a tub and separate shower. The seller’s thoughtful updates include luxury vinyl plank (LVP) flooring, ceiling fans throughout, and the option to extend the lease on solar panels for monthly savings on your electric bill! Calvert Manor is a unique enclave on Piscataway Creek, and a voluntary community association with annual dues of only $100, granting access to a lovely picnic pavilion and dock and boat launch for fishing and creekside kayaking adventures! Located just off Indian Head Highway, this home provides easy access to major employment centers and attractions: Joint Base Andrews, Naval Support Center Indian Head, National Harbor, and quick routes via I-495 or I-295 to Alexandria, Downtown DC, and Capitol Hill. Nearby, enjoy scenic green spaces like National Colonial Farm and the Piscataway natural areas, welcome home!

    Zillow last checked:

    Listing updated:

    Listed by:

    Cole Kelly 757-642-8142,

    KW United,

    Listing Team: The Walker Team

    Bought with:

    Monica Jones, 635280

    Keller Williams Preferred Properties

    Source: Bright MLS,MLS#: MDPG2162258MLS Logo

    Facts & features

    Interior

    Bedrooms & bathrooms
    • Bedrooms: 4
    • Bathrooms: 4
    • Full bathrooms: 3
    • 1/2 bathrooms: 1
    • Main level bathrooms: 1
    Game room
    • Level: Main
    Heating
    • Forced Air, Heat Pump, Electric
    Cooling
    • Central Air, Heat Pump, Electric
    Appliances
    • Included: Dishwasher, Cooktop, Refrigerator, Microwave, Disposal, Washer, Dryer, Electric Water Heater
    Features
    • Family Room Off Kitchen, Primary Bath(s), Floor Plan - Traditional
    • Flooring: Hardwood, Tile/Brick, Laminate, Carpet, Wood
    • Windows: Window Treatments
    • Basement: Other
    • Number of fireplaces: 1
    • Fireplace features: Gas/Propane, Glass Doors
    Interior area
    • Total structure area: 3,378
    • Total interior livable area: 3,378 sqft
    • Finished area above ground: 2,418
    • Finished area below ground: 960

    Property

    Parking
    • Total spaces: 4
    • Parking features: Off Street
    Accessibility
    • Accessibility features: None
    Features
    • Levels: Three
    • Stories: 3
    • Patio & porch: Porch, Deck
    • Pool features: None
    • Fencing: Vinyl
    Lot
    • Size: 0.61 Acres
    Details
    • Additional structures: Above Grade, Below Grade
    • Parcel number: 17050343871
    • Zoning: RR
    • Special conditions: Standard

    Construction

    Type & style
    • Home type: SingleFamily
    • Architectural style: Colonial
    • Property subtype: Single Family Residence
    Materials
    • Frame
    • Foundation: Concrete Perimeter
    Condition
    • New construction: No
    • Year built: 2006

    Utilities & green energy

    • Sewer: Public Septic, Public Sewer
    • Water: Well
    Green energy
    • Energy generation: PV Solar Array(s) Leased

    Community & neighborhood

    Location
    • Region: Accokeek
    • Subdivision: Calvert Manor- 1st Addn

    Other

    Other facts
    • Listing agreement: Exclusive Right To Sell
    • Ownership: Fee Simple

    Price history

    DateEventPrice
    10/24/2025Sold$550,000$163/sqft
    Source: Bright MLS #MDPG2162258 Report a problem
    9/28/2025Contingent$550,000$163/sqft
    Source: Bright MLS #MDPG2162258 Report a problem
    9/5/2025Price change$550,000-4.2%$163/sqft
    Source: Bright MLS #MDPG2162258 Report a problem
    8/23/2025Price change$574,000-3.5%$170/sqft
    Source: Bright MLS #MDPG2162258 Report a problem
    8/14/2025Listed for sale$595,000+56.6%$176/sqft
    Source: Bright MLS #MDPG2162258 Report a problem
    7/31/2019Sold$380,000+18.9%$112/sqft
    Source: Public Record Report a problem
    9/17/2014Sold$319,500$95/sqft
    Source: Public Record Report a problem
    6/14/2014Pending sale$319,500$95/sqft
    Source: Keller Williams Preferred Properties #PG8280703 Report a problem
    6/14/2014Price change$319,500-0.2%$95/sqft
    Source: Keller Williams Preferred Properties #PG8280703 Report a problem
    6/7/2014Price change$320,000+0.2%$95/sqft
    Source: Keller Williams Preferred Properties #PG8280703 Report a problem
    4/3/2014Pending sale$319,500$95/sqft
    Source: Keller Williams Preferred Properties #PG8280703 Report a problem
    3/13/2014Price change$319,500-13.6%$95/sqft
    Source: Keller Williams Preferred Properties #PG8280703 Report a problem
    2/28/2014Listed for sale$369,900+516.5%$110/sqft
    Source: Keller Williams Preffered Properties Report a problem
    5/21/2003Sold$60,000$18/sqft
    Source: Public Record Report a problem

    Public tax history

    YearProperty taxesTax assessment
    2025$7,742 +46.1%$501,000 +5.2%
    2024$5,298 +5.4%$476,400 +5.4%
    2023$5,028 -5.1%$452,167 -5.1%
    2022$5,298 +18%$476,400 +18%
    2021$4,489 +2.5%$403,700 +2.5%
    2020$4,382 -21.3%$394,033 +5.2%
    2019$5,568 $374,700
    2018$5,568 +8.6%$374,700 +8.6%
    2017$5,128 -3.2%$345,100 +9.4%
    2016$5,298 $315,500 +10.4%
    2015$5,298 $285,900
    2014$5,298 $285,900
    2013-- $285,900 -14.3%
    2012-- $333,600
    2011-- $333,600
    2010-- $333,600 -31.4%
    2009-- $486,320 +17.8%
    2008-- $412,740 +21.7%
    2007-- $339,160 +492.5%
    2006-- $57,240 +2.2%
    2005-- $55,982 +3.1%
    2004-- $54,316 +3.2%
    2003-- $52,650
    2002-- $52,650
    2001-- $52,650

    Find assessor info on the county website

    Neighborhood: 20607

    Nearby schools

    GreatSchools rating
    Schools provided by the listing agent
    • Elementary: Accokeek Academy
    • High: Gwynn Park
    • District: Prince George's County Public Schools

    Source: Bright MLS. This data may not be complete. We recommend contacting the local school district to confirm school assignments for this home.

    Get a cash offer in 3 minutes
    Find out how much your home could sell for in as little as 3 minutes with a no-obligation cash offer.
    Estimated market value
    $548,700
    Get a cash offer in 3 minutes
    Find out how much your home could sell for in as little as 3 minutes with a no-obligation cash offer.
    Estimated market value
    $548,700