Skip main navigation
Off market
Street View
  • $757,400

    14800 Westwood Dr, Orland Park, IL 60462

    5beds
    4,800sqft
    SingleFamily
    Built in 1989
    0.86 Acres Lot
    $757,400 Zestimate®
    $158/sqft
    $5,325 Estimated rent

    Home value

    $757,400

    $704,000 - $818,000

    $5,325/mo

    Zestimate® history
    Loading
    Loading...

    Owner options

    List your home for rent

    $5,325/mo

    Rent Zestimate®

    Find your next renter with Zillow Rental Manager. Plus, with online applications, you can quickly screen prospective tenants – for free.

    Learn more

    $5,325/mo

    Rent Zestimate®

    Refinance and save

    $5,379/mo

    Est. payment

    Refinancing to a lower rate could help reduce your monthly payments and save thousands over the life of the loan.

    See today's rates

    $5,379/mo

    Est. payment

    Explore your selling options

    Work with a Zillow partner agent

    Leverage their expertise and Zillow's premium Showcase listings to get your home seen by more buyers.

    Get started

    List with your own agent

    Get your home in front of millions of buyers by listing it on Zillow.

    Learn how to do it

    Sell it yourself

    Take full control of how buyers see your home on Zillow by listing For Sale by Owner (FSBO).

    List your home

    What's special

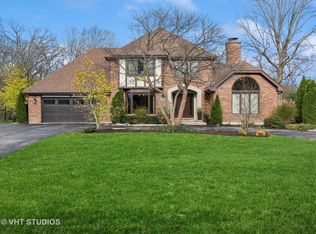
    This Executive home has so many amazing features! These original owners know that the quality craftsmanship and attention to detail will speak for itself! From the elegant entry with a parquet accent in the hardwood flooring -- to the wood plank beamed ceiling in the family rm- this home is like no other and can not be duplicated in this price range. The kitchen offers a center island, walk-in pantry, ceramic tile and rich cabinetry. (Oven sold as is). Enjoy your morning coffee sitting in this eating area that is surrounded by all windows and overlooks a breathtaking yard. Or you might want to have your coffee on the deck with plenty of shade from the numerous towering trees! Wow! The exquisite millwork continues upstairs where you have 4 nice sized bdrms. Master offers a private bath, walk in closet and your very own enclosed balcony/deck with a huge window to watch nature at its best! The main bath has a Classic Clawfoot Bathtub and is also shared with bdrm 3. From this level you will continue up the steps to your 2nd Family rm that overlooks the main floor. It also gives you access to 2 large storage spaces. As you work your way down take notice of the decorative glass transoms above each bedroom door. This walk out basement can be a TRUE related living. It offers a Large 5th bedroom with a bay window and a walk in closet. There is also a 2nd laundry room, a rec area with cabinets, a sink and a built-in entertainment center and more storage. Wait there is more...a lower level family rm with French doors that lead you out to a brick paver patio to enjoy this .86 acre wooded lot! You will be appreciate the loving care these sellers gave to the gardens -full of perennials and lush landscaping. This home offers something for everyone including the husbands-this garage is Huge, Heated and Heavenly for any car enthusiast. Complete with cabinets, utility sink and finished floor. The price reflects the need for some updating but you will not be disappointed. This 4800 sq.ft home has great curb appeal and is close to St. Michaels Church & School!

    This property is not currently displayed as for sale or rent on Zillow. This may be different from what's on other websites or public sources.

    Facts & features

    Interior

    Bedrooms & bathrooms
    • Bedrooms: 5
    • Bathrooms: 4
    • Full bathrooms: 3
    • 1/2 bathrooms: 1
    Heating
    • Forced air, Gas
    Cooling
    • Central
    Appliances
    • Included: Dishwasher, Refrigerator
    Features
    • Flooring: Tile, Carpet, Hardwood, Laminate
    • Basement: Unfinished
    • Attic: Full
    • Has fireplace: Yes
    Interior area
    • Total interior livable area: 4,800 sqft

    Property

    Parking
    • Total spaces: 3
    • Parking features: Garage - Attached
    Features
    • Exterior features: Brick
    Lot
    • Size: 0.86 Acres
    Details
    • Parcel number: 2709312017

    Construction

    Type & style
    • Home type: SingleFamily
    Materials
    • Frame
    • Foundation: Crawl/Raised
    • Roof: Asphalt
    Condition
    • Year built: 1989

    Utilities & green energy

    • Sewer: Sewer-Public

    Community & HOA

    Location
    • Region: Orland Park

    Financial & listing details

    • Price per square foot: $158/sqft
    • Tax assessed value: $529,750
    • Annual tax amount: $12,774

    Price history

    DateEventPrice
    2/16/2021Sold$535,000-6.1%$111/sqft
    Source: MRED as distributed by MLS GRID #10910254 Report a problem
    2/15/2021Pending sale$569,900$119/sqft
    Source: RE/MAX International #10910254 Report a problem
    1/15/2021Contingent$569,900$119/sqft
    Source: MRED as distributed by MLS GRID #10910254 Report a problem
    1/15/2021Pending sale$569,900$119/sqft
    Source: RE/MAX Synergy #10910254 Report a problem
    1/4/2021Price change$569,900-5%$119/sqft
    Source: RE/MAX Synergy #10910254 Report a problem
    10/28/2020Price change$599,900-4%$125/sqft
    Source: RE/MAX Synergy #10910254 Report a problem
    10/18/2020Price change$625,000-7.4%$130/sqft
    Source: RE/MAX Synergy #10910254 Report a problem
    9/27/2020Listed for sale$675,000$141/sqft
    Source: Owner Report a problem

    Public tax history

    YearProperty taxesTax assessment
    2024$12,774 +2.8%$52,975 +0%
    2023$12,428 +18.3%$52,974 +37.6%
    2022$10,505 +11.7%$38,488
    2021$9,401 +2.6%$38,488
    2020$9,163 +16.5%$38,488 +10.5%
    2019$7,868 -6.1%$34,838
    2018$8,383 -6.5%$34,838 -7.7%
    2017$8,966 +10.3%$37,736 +19.3%
    2016$8,127 +1.4%$31,624
    2015$8,014 +1.3%$31,624
    2014$7,911 -27.3%$31,624 -29.9%
    2013$10,888 -0.2%$45,109
    2012$10,913 +3.5%$45,109
    2011$10,545 +4.5%$45,109 -9.6%
    2010$10,086 +5.7%$49,917
    2009$9,540 +13.5%$49,917 -5%
    2008$8,404 -5.2%$52,545 +5.6%
    2007$8,863 +1.8%$49,765
    2006$8,708 -1.6%$49,765
    2005$8,846 +13.3%$49,765 +31.8%
    2004$7,809 +8.2%$37,767
    2003$7,215 +2.8%$37,767
    2002$7,021 +12.3%$37,767 +12.3%
    2001$6,250 +1.5%$33,624
    2000$6,161 $33,624
    1999$6,161 $33,624
    Find assessor info on the county website

    Neighborhood: 60462

    Nearby schools

    GreatSchools rating
    Schools provided by the listing agent
    • Elementary: Orland Park Elementary School
    • Middle: Orland Junior High School
    • High: Carl Sandburg High School

    Source: The MLS. This data may not be complete. We recommend contacting the local school district to confirm school assignments for this home.

    Get a cash offer in 3 minutes
    Find out how much your home could sell for in as little as 3 minutes with a no-obligation cash offer.
    Estimated market value
    $757,400
    Get a cash offer in 3 minutes
    Find out how much your home could sell for in as little as 3 minutes with a no-obligation cash offer.
    Estimated market value
    $757,400