Skip main navigation
Sold for $792,000
  • $792,000

    14801 Deer Pond Ct, Centreville, VA 20120

    4beds
    3,438sqft
    Single Family Residence
    Built in 1990
    6,631 Square Feet Lot
    $893,600 Zestimate®
    $230/sqft
    $3,961 Estimated rent

    Home value

    $893,600

    $849,000 - $938,000

    $3,961/mo

    Zestimate® history
    Loading
    Loading...

    Owner options

    List your home for rent

    $3,961/mo

    Rent Zestimate®

    Find your next renter with Zillow Rental Manager. Plus, with online applications, you can quickly screen prospective tenants – for free.

    Learn more

    $3,961/mo

    Rent Zestimate®

    Refinance and save

    $5,032/mo

    Est. payment

    Refinancing to a lower rate could help reduce your monthly payments and save thousands over the life of the loan.

    See today's rates

    $5,032/mo

    Est. payment

    Explore your selling options

    Work with a Zillow partner agent

    Leverage their expertise and Zillow's premium Showcase listings to get your home seen by more buyers.

    Get started

    List with your own agent

    Get your home in front of millions of buyers by listing it on Zillow.

    Learn how to do it

    Sell it yourself

    Take full control of how buyers see your home on Zillow by listing For Sale by Owner (FSBO).

    List your home

    What's special

    Wood burning fireplaceDining roomPrivate bathFront porchBasketball courtsPool complexBar area
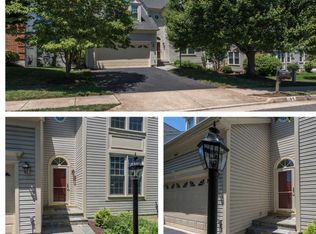
    Welcome to this move in ready beautifully updated 4 bedroom 3.5 bath Creston model with inviting front porch. Main level features a renovated kitchen with granite countertops and stainless-steel appliances. Main level has hardwood flooring throughout, over 10K in plantation shutters and freshly painted living room and dining room with upgraded molding. The kitchen is open to the family room which features a wood burning fireplace. The upper level has vinyl flooring, and 4 nicely sized bedrooms. The primary bedroom with private bath was remodeled in 2020 has a dual sink vanity and large shower. The lower level is ready for your entertainment and features luxury vinyl flooring, full bath and bar area. This home is on a cul-de-sac with direct access to Cub Run Park. SULLY STATION is a neighborhood loaded with top-notch amenities including a pool complex, tennis & basketball courts, and playgrounds.

    Zillow last checked:

    Listing updated:

    Listed by:

    Teresa Diaddigo 703-966-1588,

    Pearson Smith Realty, LLC

    Bought with:

    Jean Nguyen, 669437

    Home Theory, LLC

    Source: Bright MLS,MLS#: VAFX2142382MLS Logo

    Facts & features

    Interior

    Bedrooms & bathrooms
    • Bedrooms: 4
    • Bathrooms: 4
    • Full bathrooms: 3
    • 1/2 bathrooms: 1
    • Main level bathrooms: 1
    Rooms
    • Room types: Living Room, Dining Room, Bedroom 4, Kitchen, Family Room, Other
    Basement
    • Area: 966
    Heating
    • Heat Pump, Natural Gas
    Cooling
    • Central Air, Electric
    Appliances
    • Included: Dishwasher, Disposal, Refrigerator, Dryer, Self Cleaning Oven, Oven, Oven/Range - Gas, Stainless Steel Appliance(s), Washer, Gas Water Heater
    • Laundry: Lower Level
    Features
    • Family Room Off Kitchen, Breakfast Area, Dining Area, Floor Plan - Traditional, Ceiling Fan(s), Eat-in Kitchen, Primary Bath(s), Recessed Lighting, Bathroom - Stall Shower, Bathroom - Tub Shower, Upgraded Countertops, Formal/Separate Dining Room
    • Flooring: Hardwood, Luxury Vinyl, Ceramic Tile, Wood
    • Doors: Six Panel
    • Windows: Window Treatments
    • Basement: Finished,Interior Entry
    • Number of fireplaces: 1
    • Fireplace features: Mantel(s), Wood Burning
    Interior area
    • Total structure area: 3,438
    • Total interior livable area: 3,438 sqft
    • Finished area above ground: 2,472
    • Finished area below ground: 966

    Property

    Parking
    • Total spaces: 2
    • Parking features: Garage Faces Side, Asphalt, Attached
    • Attached garage spaces: 2
    • Has uncovered spaces: Yes
    Accessibility
    • Accessibility features: Doors - Lever Handle(s)
    Features
    • Levels: Three
    • Stories: 3
    • Patio & porch: Deck
    • Pool features: Community
    Lot
    • Size: 6,631 Square Feet
    • Features: Corner Lot, Cul-De-Sac
    Details
    • Additional structures: Above Grade, Below Grade
    • Parcel number: 0532 06120013
    • Zoning: 304
    • Special conditions: Standard

    Construction

    Type & style
    • Home type: SingleFamily
    • Architectural style: Colonial
    • Property subtype: Single Family Residence
    Materials
    • Brick, Combination, Vinyl Siding
    • Foundation: Slab
    Condition
    • Excellent
    • New construction: No
    • Year built: 1990
    Details
    • Builder model: CRESTON-A
    • Builder name: Christopher Companies

    Utilities & green energy

    • Sewer: Public Sewer
    • Water: Public
    • Utilities for property: Cable Available

    Community & HOA

    Community
    • Subdivision: Sully Station
    HOA
    • Has HOA: Yes
    • Amenities included: Community Center, Pool, Tennis Court(s), Tot Lots/Playground, Basketball Court
    • Services included: Common Area Maintenance, Pool(s), Road Maintenance, Snow Removal, Trash
    • HOA fee: $104 monthly
    • HOA name: SULLY STATION COMMUNITY ASSOCIATION
    Location
    • Region: Centreville

    Financial & listing details

    • Price per square foot: $230/sqft
    • Tax assessed value: $672,210
    • Annual tax amount: $7,586
    • Date on market: 8/22/2023
    • Listing agreement: Exclusive Right To Sell
    • Listing terms: Conventional,FHA,VA Loan,Cash,Negotiable
    • Ownership: Fee Simple

    Price history

    DateEventPrice
    9/5/2023Sold$792,000+0.4%$230/sqft
    Source: Bright MLS #VAFX2142382 Report a problem
    8/28/2023Pending sale$789,000$229/sqft
    Source: Bright MLS #VAFX2142382 Report a problem
    8/22/2023Listed for sale$789,000+281.2%$229/sqft
    Source: Bright MLS #VAFX2142382 Report a problem
    5/2/1996Sold$207,000-13.8%$60/sqft
    Source: Public Record Report a problem
    2/5/1996Sold$240,000$70/sqft
    Source: Public Record Report a problem

    Public tax history

    YearProperty taxesTax assessment
    2025$9,553 +9.8%$826,420 +10%
    2024$8,701 +14.7%$751,020 +11.7%
    2023$7,586 +3.6%$672,210 +5%
    2022$7,323 $640,400 +11.1%
    2021-- $576,470 +6.8%
    2020$6,386 +0.4%$539,570 +0.4%
    2019$6,362 +3.2%$537,570 +3.2%
    2018$6,165 +3%$520,950 +1%
    2017$5,988 +0.2%$515,720
    2016$5,975 +6.7%$515,720 +2.8%
    2015$5,601 +3.2%$501,910 +3%
    2014$5,425 $487,210 +7.1%
    2013-- $455,020
    2012-- $455,020
    2011-- $455,020 +3.4%
    2010-- $439,990 -4.4%
    2009-- $460,370 -10.5%
    2008-- $514,480 -9.1%
    2007-- $566,230 +53.2%
    2003-- $369,585 +2.8%
    2002-- $359,585 +22%
    2001-- $294,740
    Find assessor info on the county website

    Neighborhood: 20120

    Nearby schools

    GreatSchools rating
    Schools provided by the listing agent
    • Elementary: Deer Park
    • Middle: Stone
    • High: Westfield
    • District: Fairfax County Public Schools

    Source: Bright MLS. This data may not be complete. We recommend contacting the local school district to confirm school assignments for this home.

    Get a cash offer in 3 minutes
    Find out how much your home could sell for in as little as 3 minutes with a no-obligation cash offer.
    Estimated market value
    $893,600
    Get a cash offer in 3 minutes
    Find out how much your home could sell for in as little as 3 minutes with a no-obligation cash offer.
    Estimated market value
    $893,600